

.jpg)
Financial
- Price
- € 495.000,00
- VAT applied
- No
- Available
- Tbd with the owner
- Land registry income
- € 1.533,00
- Indexed land registry income
- € 3.526,00
- Land tax
- € 1.262,00
- Liberal profession possible
- Yes
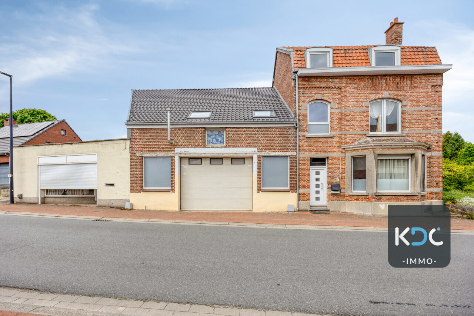
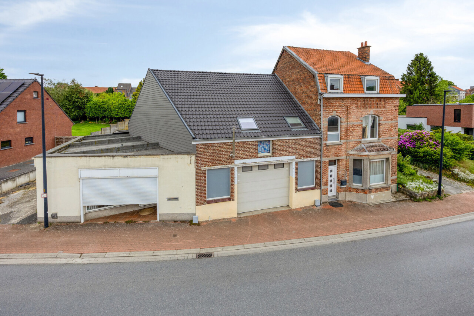
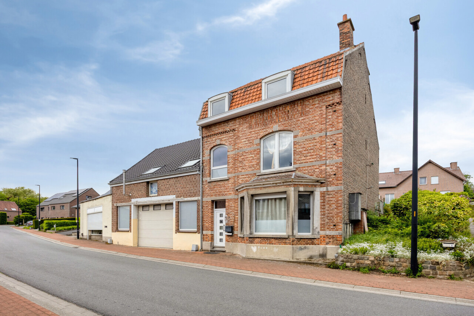
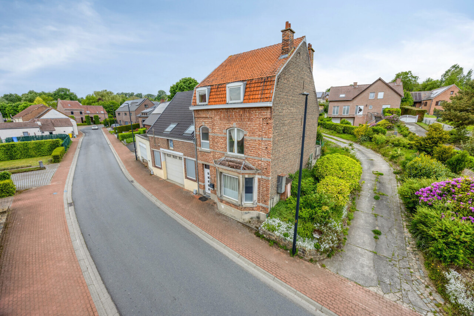
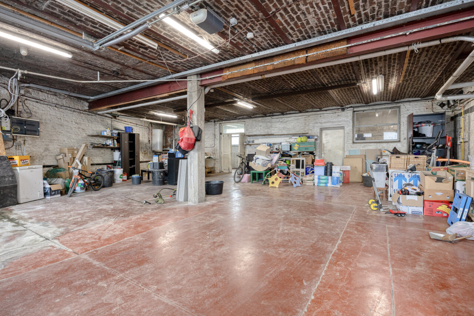
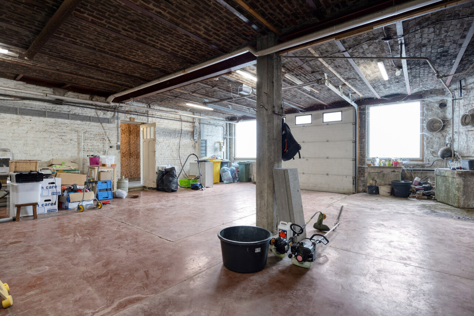
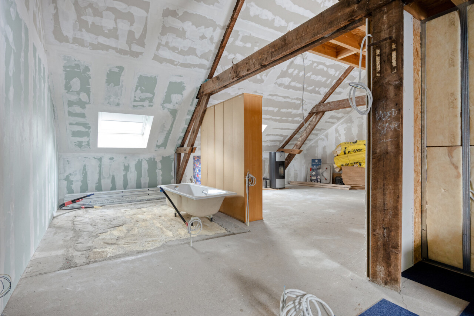
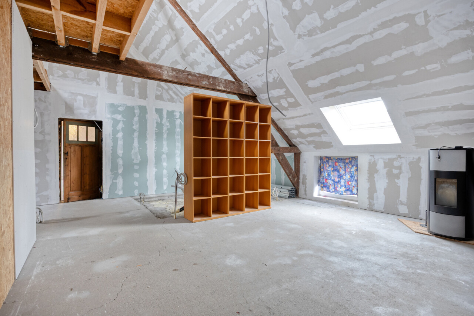
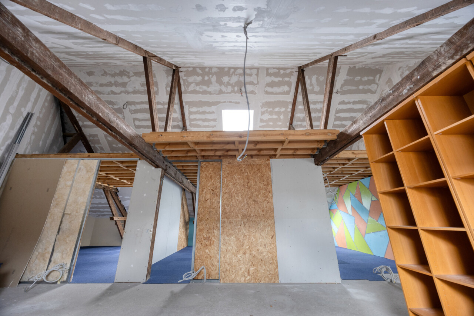
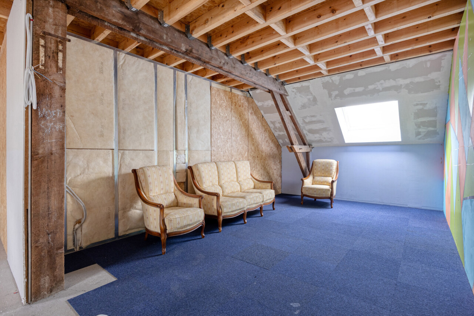
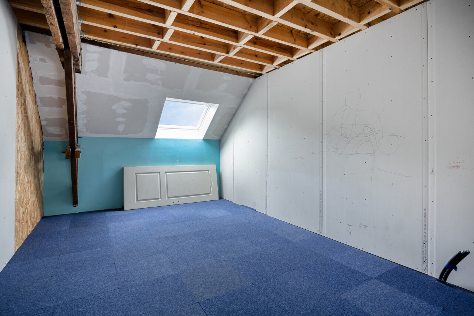
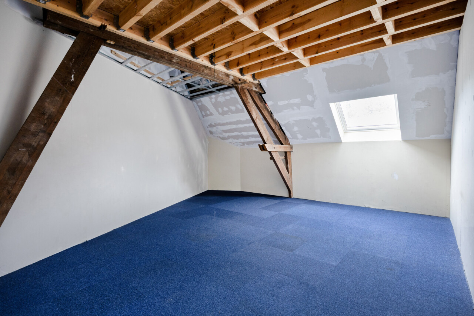
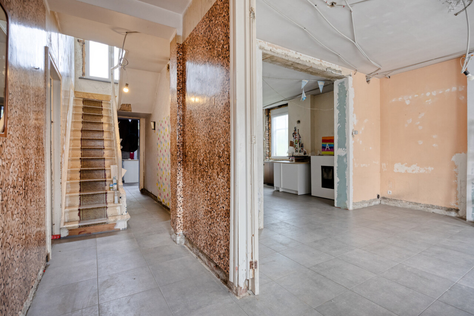
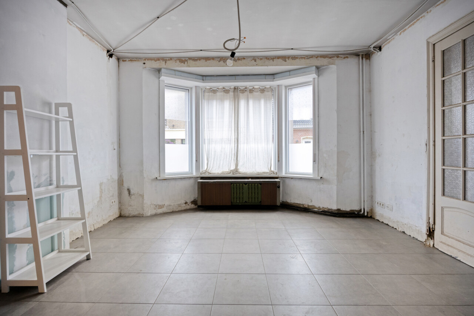
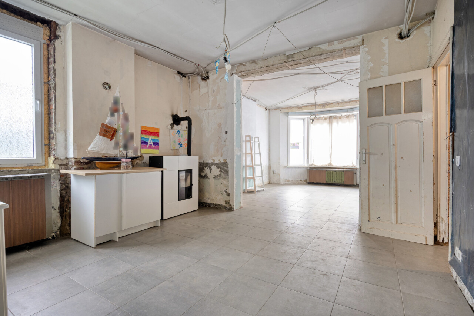
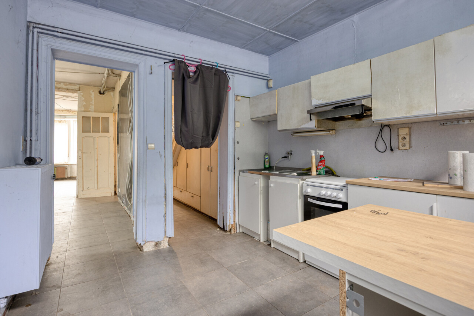
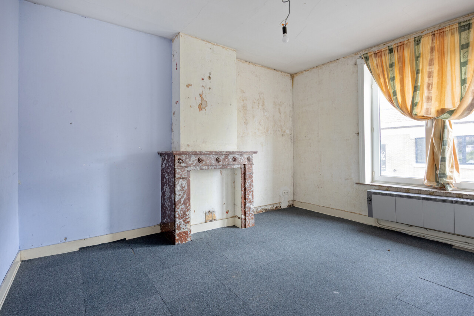
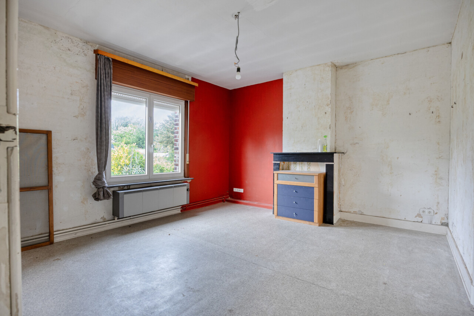
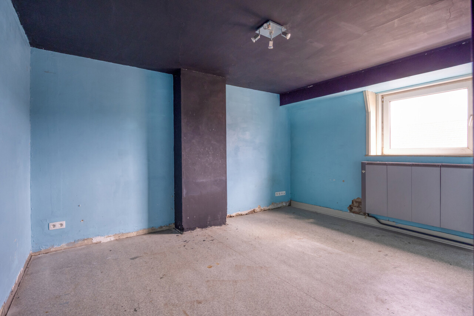
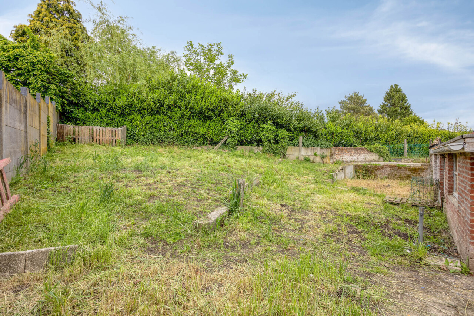
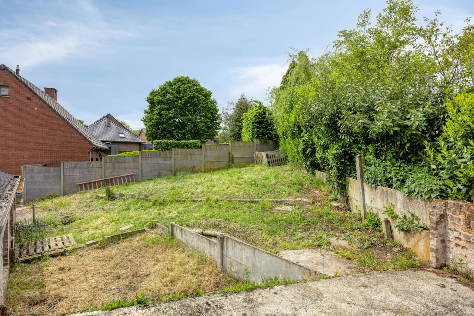
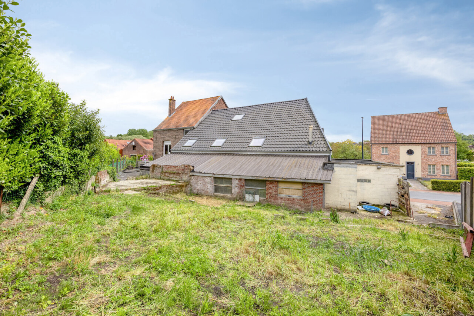
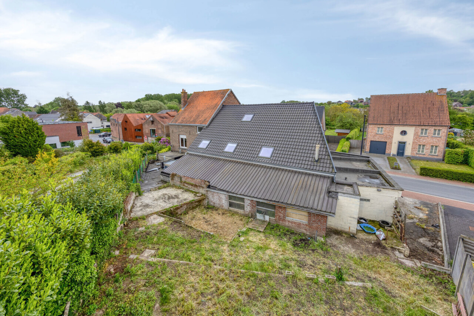
Schaveystraat 10 + 12 in Neerijse: unique property with enormous potential in the village centre of Neerijse. Imposing building consisting of: main building, spacious garage/workshop and a separate studio (currently rented out). Total of 460 m² usable floor area, gigantic volume. Renovation/finishing needed. Plot of 5a41ca.
Ground floor: entrance hall, 40 m² living room with pellet stove, 10 m² kitchen (to be renewed), bathroom and separate toilet. Spacious garage/workshop for several cars or storage.
First floor: night hall, bedroom 1 (18 m²), bedroom 2 (15 m²), bedroom 3 (possibly bathroom), 40 m² playroom/multipurpose room, bedroom 4 (20 m²), bedroom 5 (18 m²), bedroom 6 (24 m²), provisions already present for additional bathroom, mezzanine.
Second floor: night hall, bedroom 7 (14 m²), bedroom 8 (8 m²), attic space (possibly to be further finished). Spacious garage of 127 m² with extra storage room, ideal for self-employed.
Separate studio/former commercial space of 50 m², currently rented out.
Outdoor space: garden at the back, parking on the left side of the building.
Additional information: electrical installation largely renewed (finishing still needs to be done), new roof and insulation above the garage section, double glazing windows, gas heating, EPC D.