


Financial
- Price
- € 595.000,00
- Available
- Tbd with the owner
- Land registry income
- € 973,00
- Indexed land registry income
- € 2.238,00
- Land tax
- € 772,00
- Liberal profession possible
- Yes
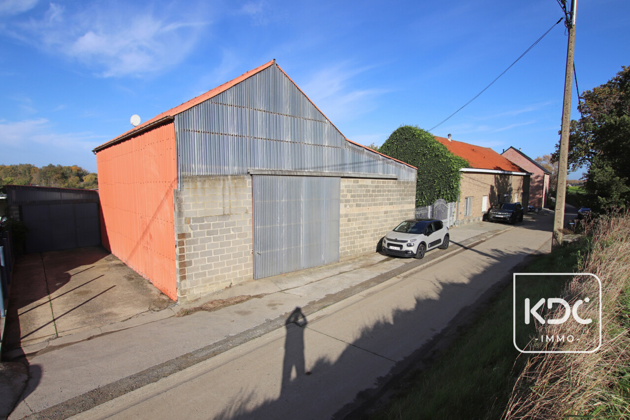
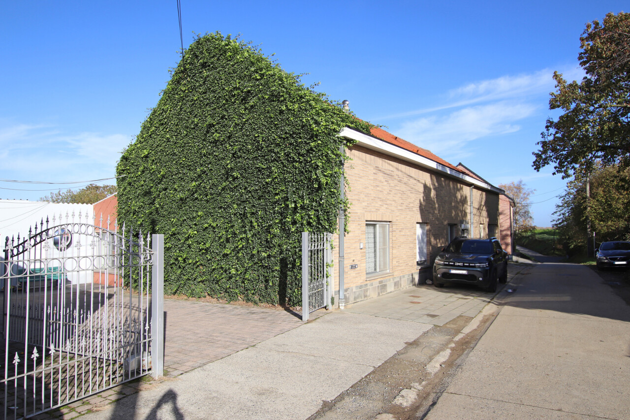
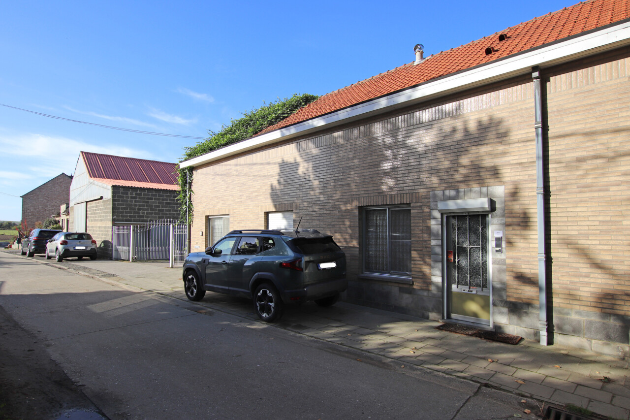
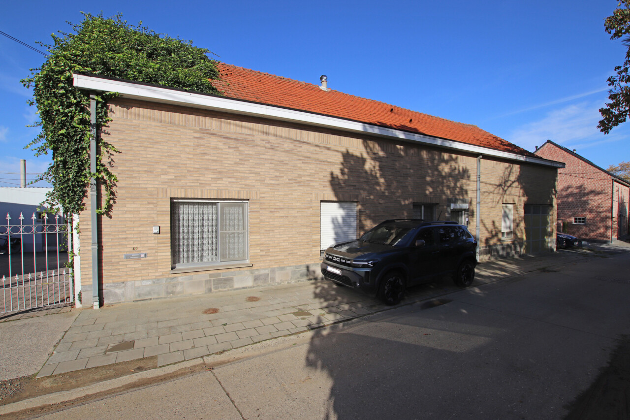
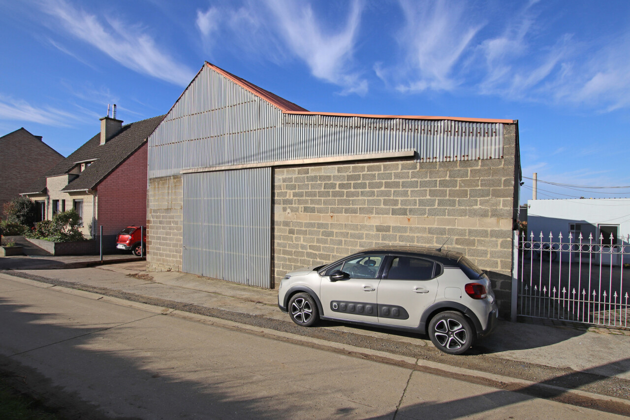
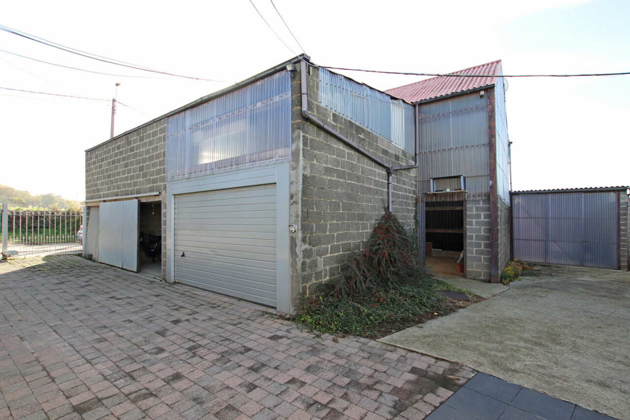
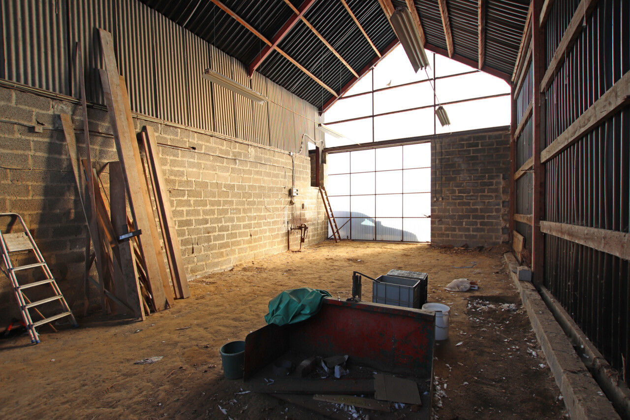
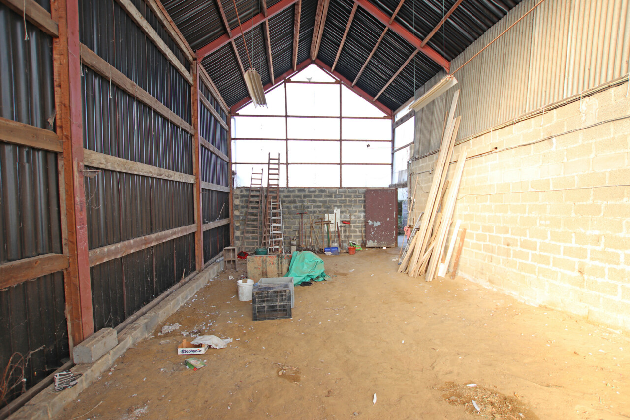
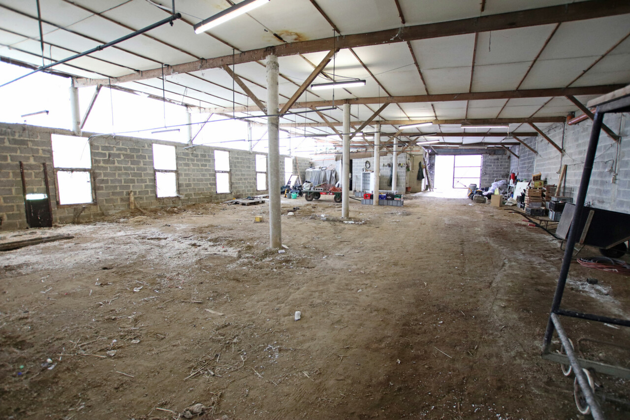
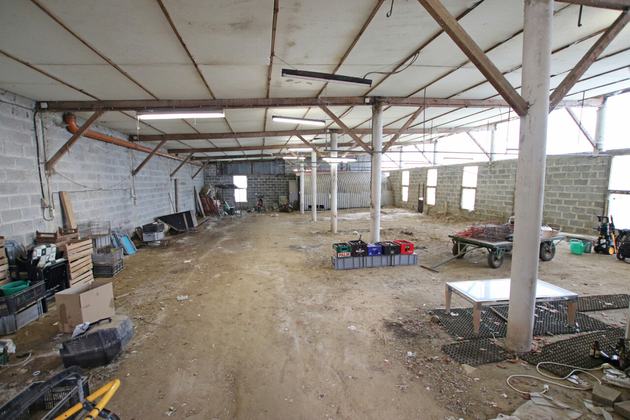
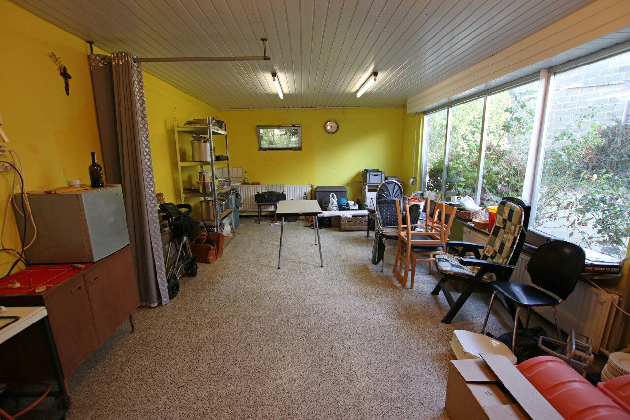
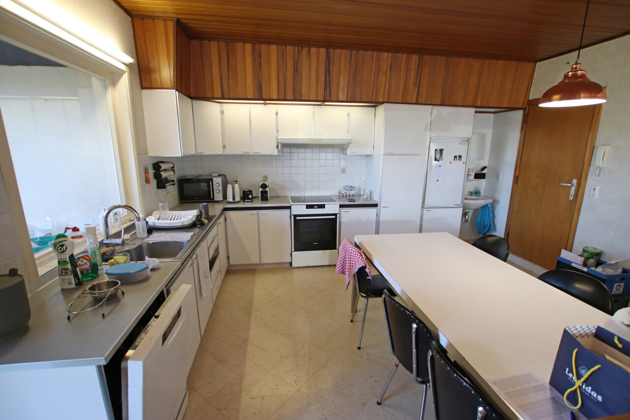
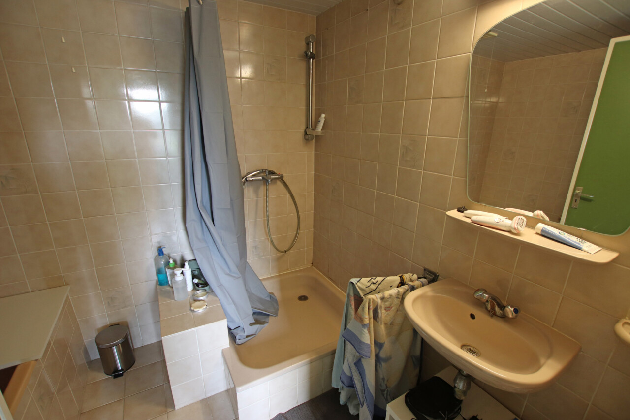
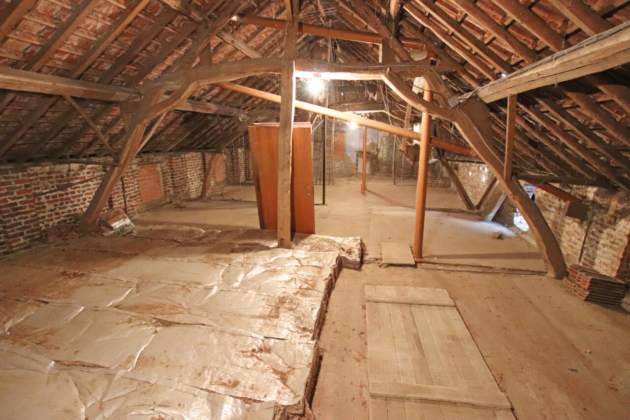
Looking for a home with exceptional storage facilities, workspace or room for your activities? Then this property offers an interesting opportunity!
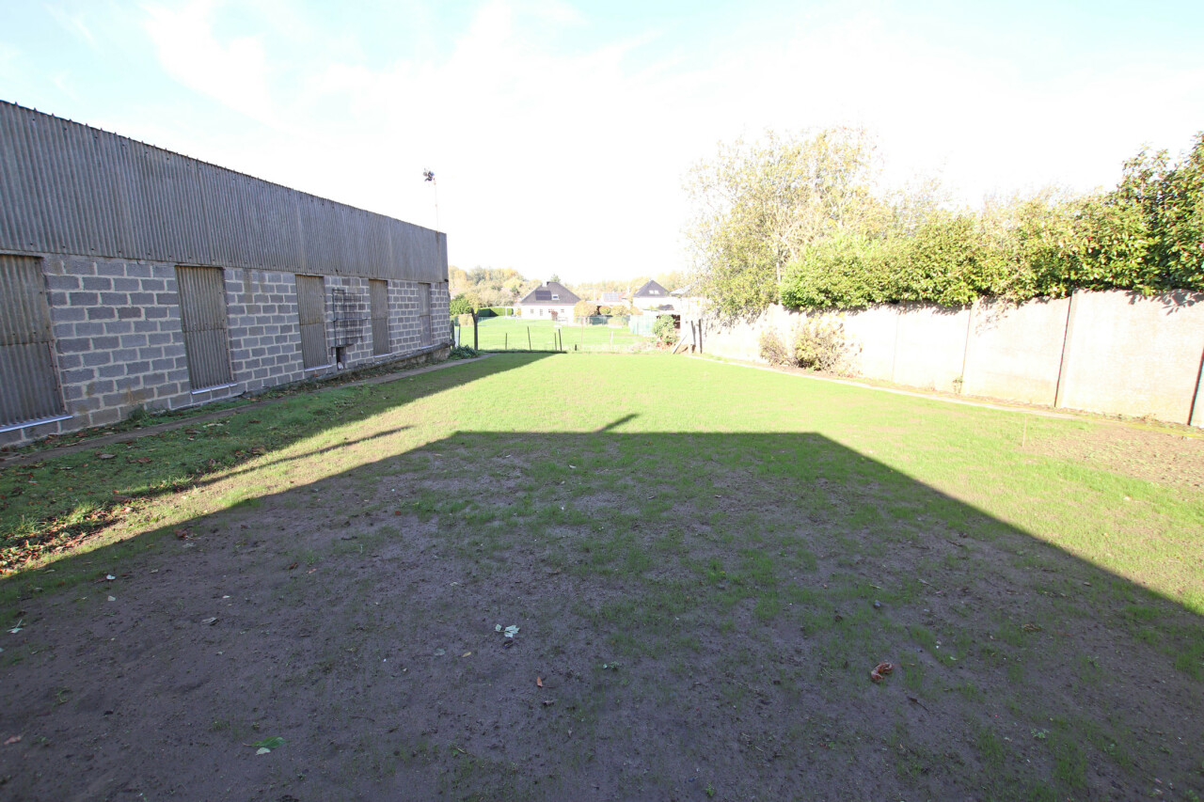
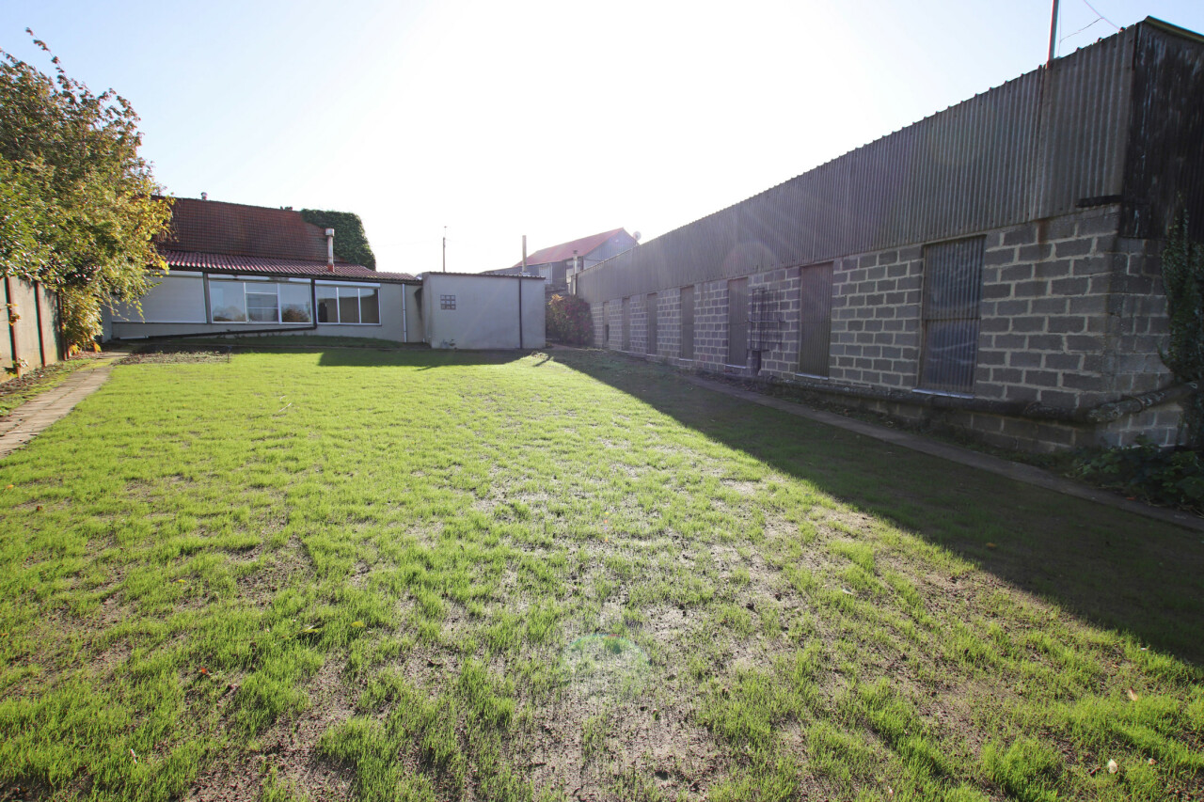
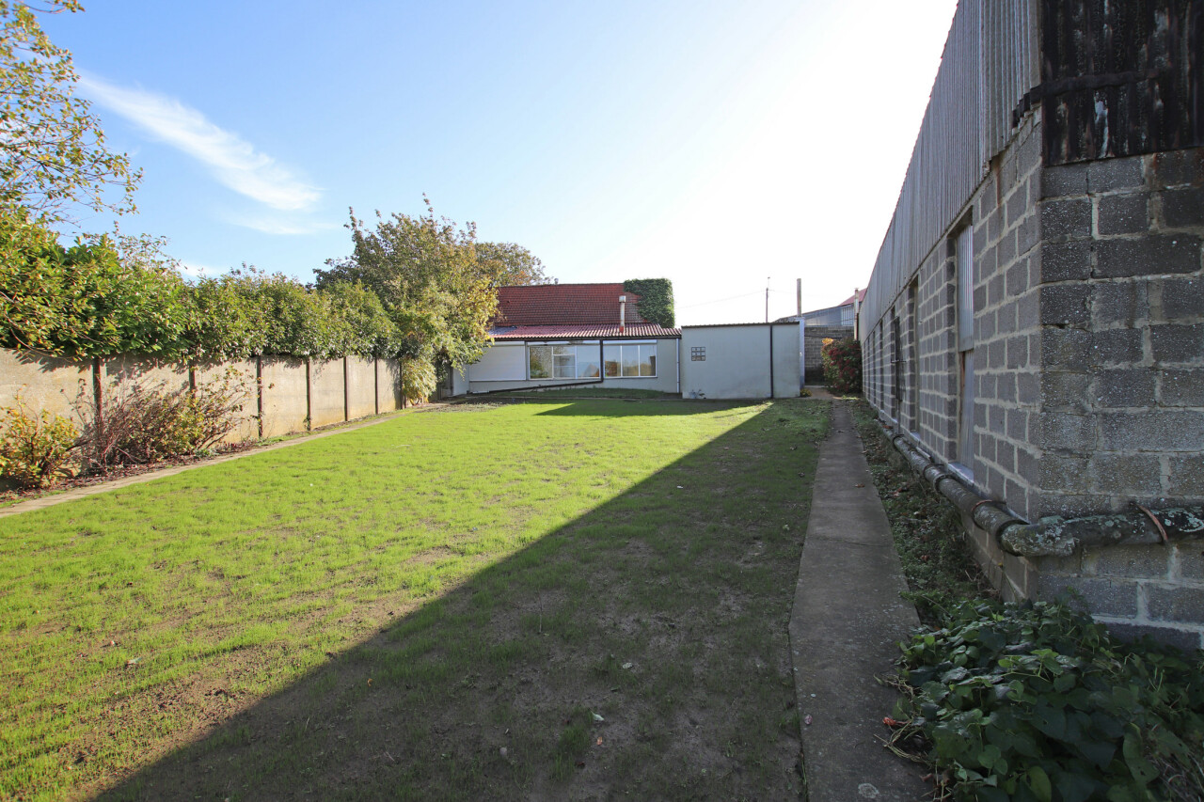
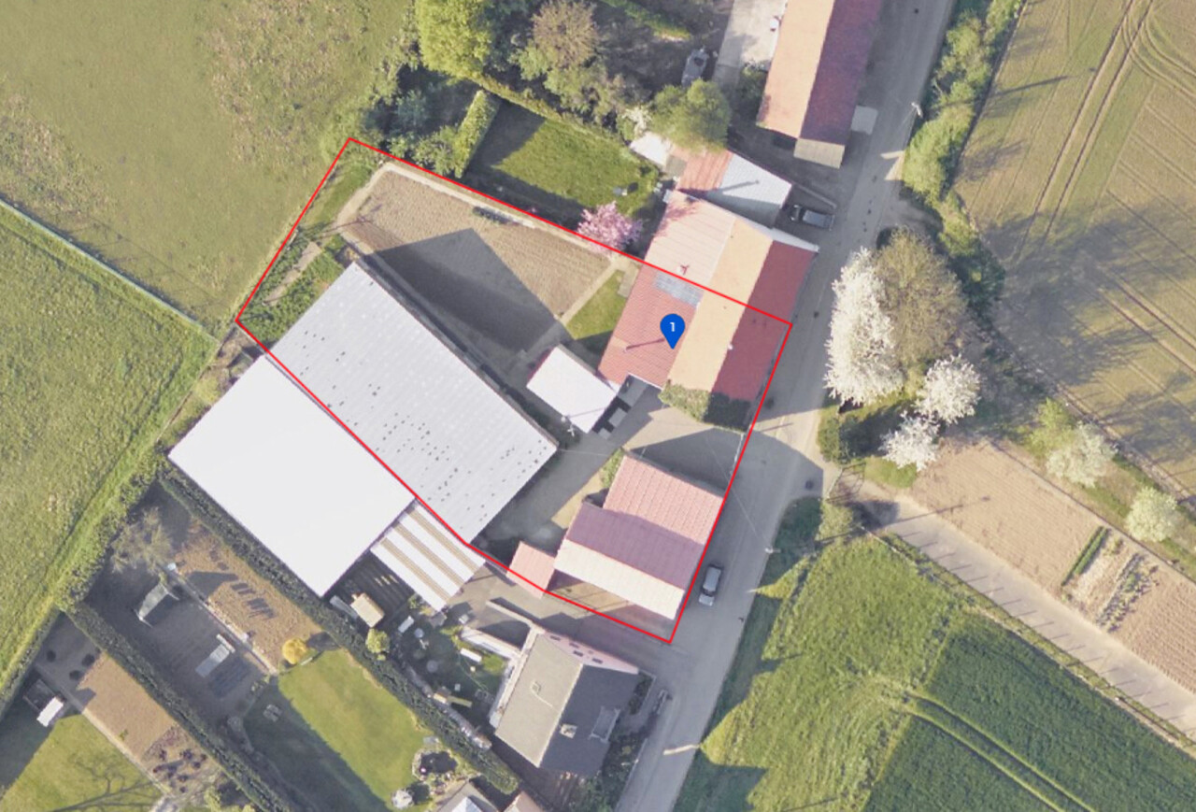
Situated in a quiet and convenient location in Meerbeek (Kortenberg), this semi-detached house comes with several warehouses, garages and outbuildings, providing no less than 480 m² of covered storage and workspace, complemented by an additional 60 m² attic space. The entire property is situated on a spacious 1,452 m² plot and offers numerous possibilities for those wishing to combine residential living with storage.
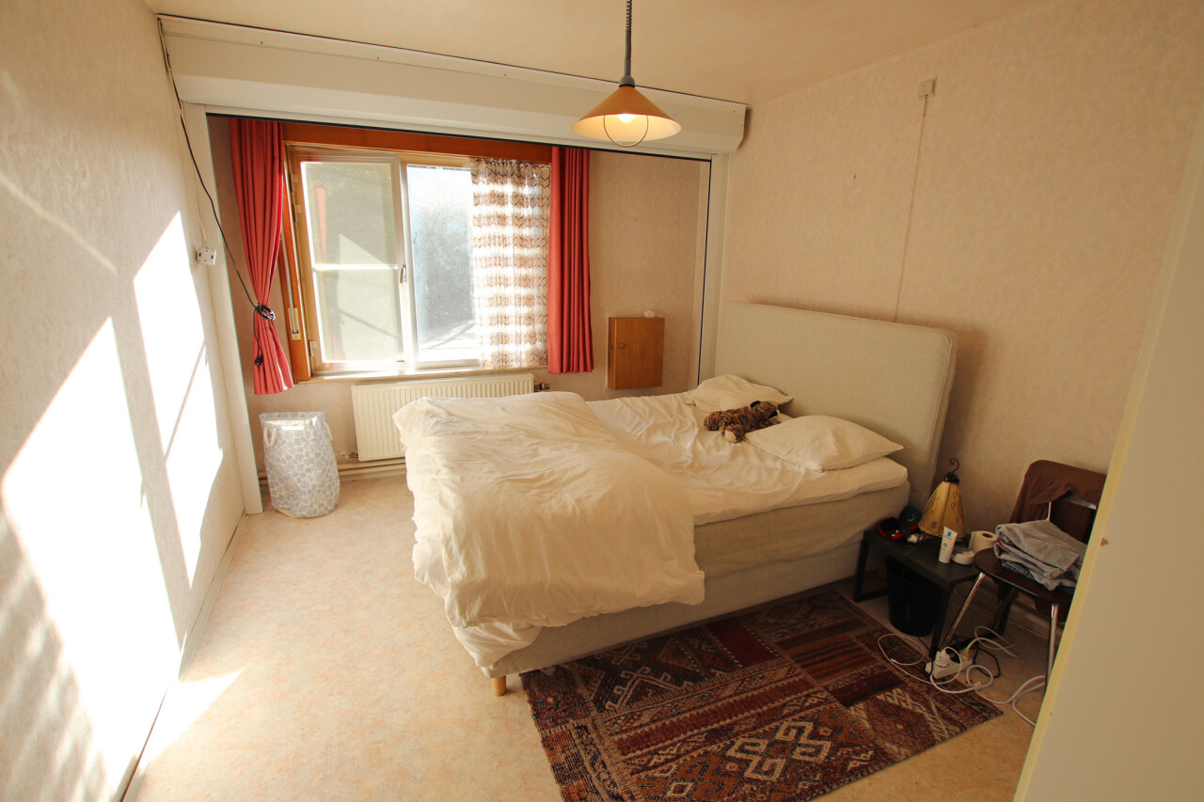
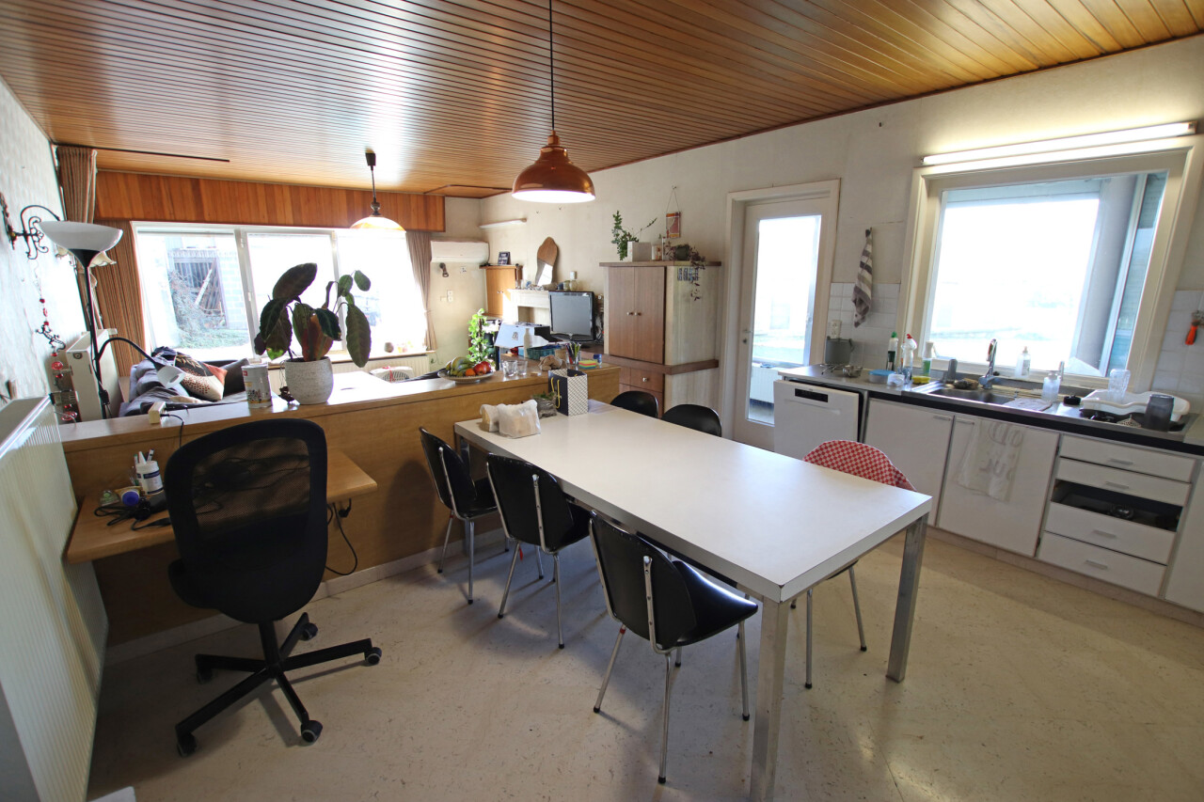
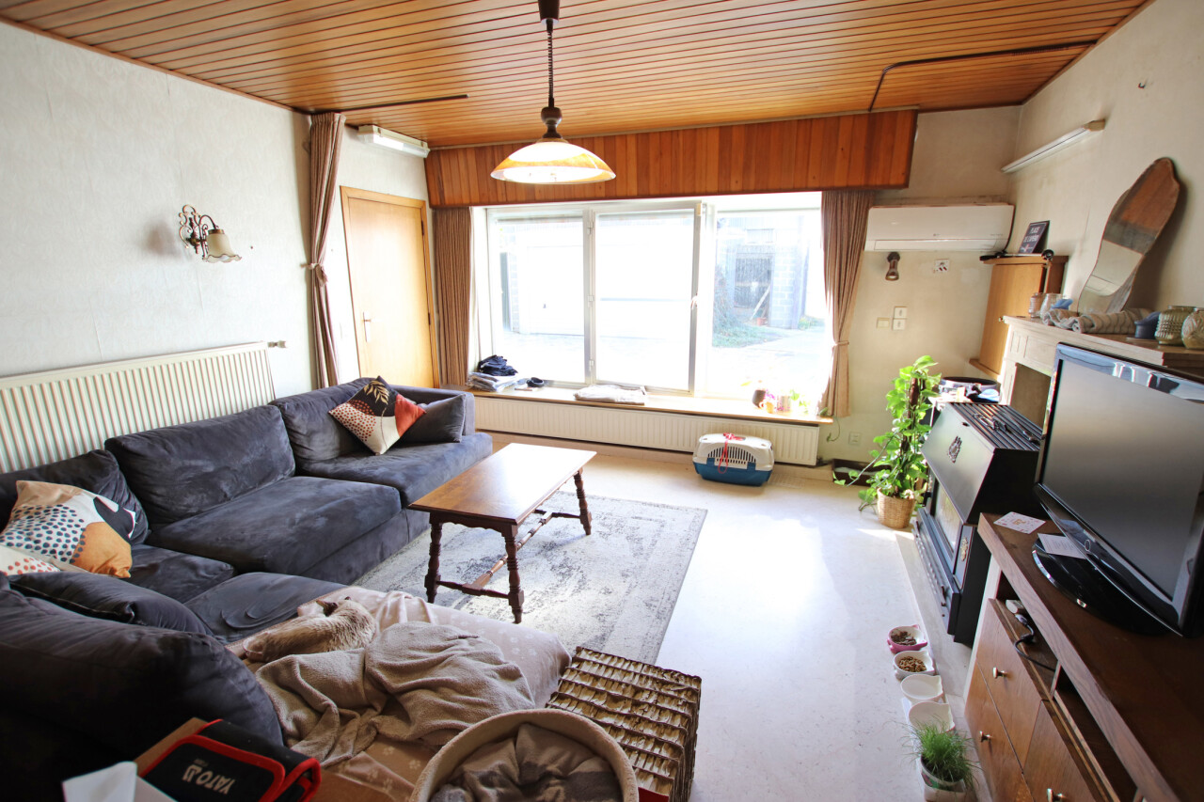
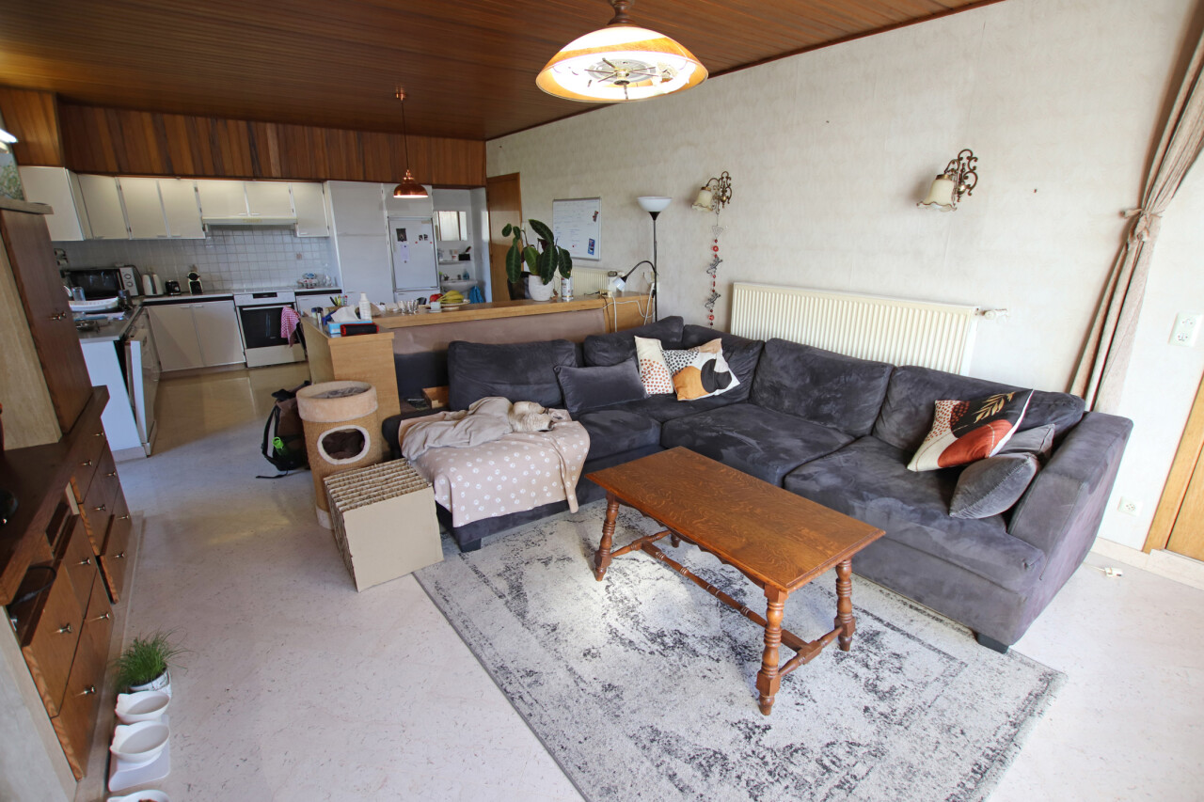
House layout: entrance hall, separate toilet, 30 m² living room with fitted open-plan kitchen, three bedrooms, bathroom, storage room and a spacious attic yet to be converted.
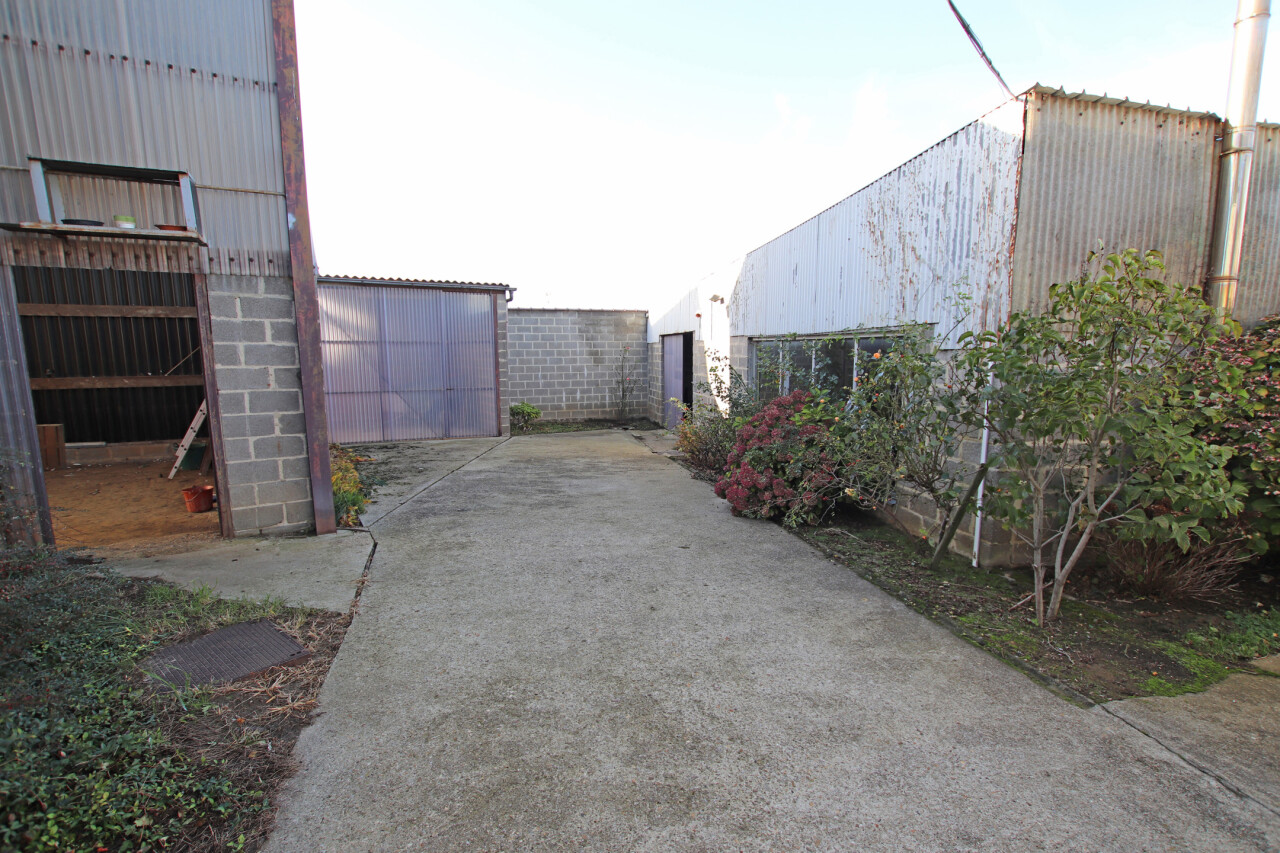
Warehouses and outbuildings:
Warehouse 1: 340 m²
Warehouse 2: 80 m²
Three garages: 60 m² in total
Additional attic space: 60 m²
Outdoor space: ample parking facilities on the property and a garden at the rear.
Additional information: the house requires renovation, is heated by oil and has a non-compliant electrical installation.
A property with enormous potential, ideal for those who need plenty of space, storage facilities or a combination of living and business activities, subject to the necessary planning permissions.
Contact us for more information or to arrange a viewing!