


Financial
- Price
- € 430.000,00
- Available
- Tbd with the owner
- Land registry income
- € 914,00
- Indexed land registry income
- € 2.102,00
- Land tax
- € 805,00
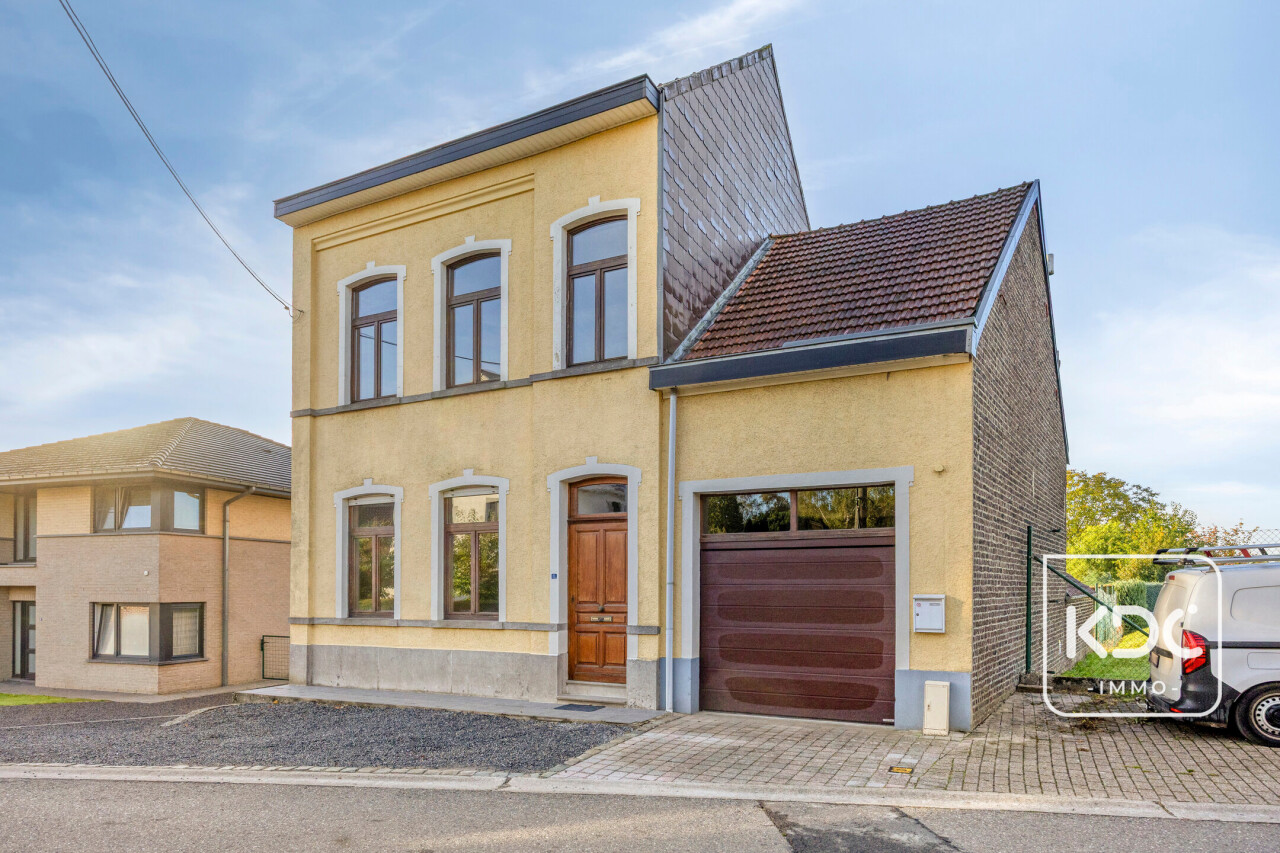
Spacious and solidly built house with south-facing garden in a quiet location near the centre of Hoeilaart
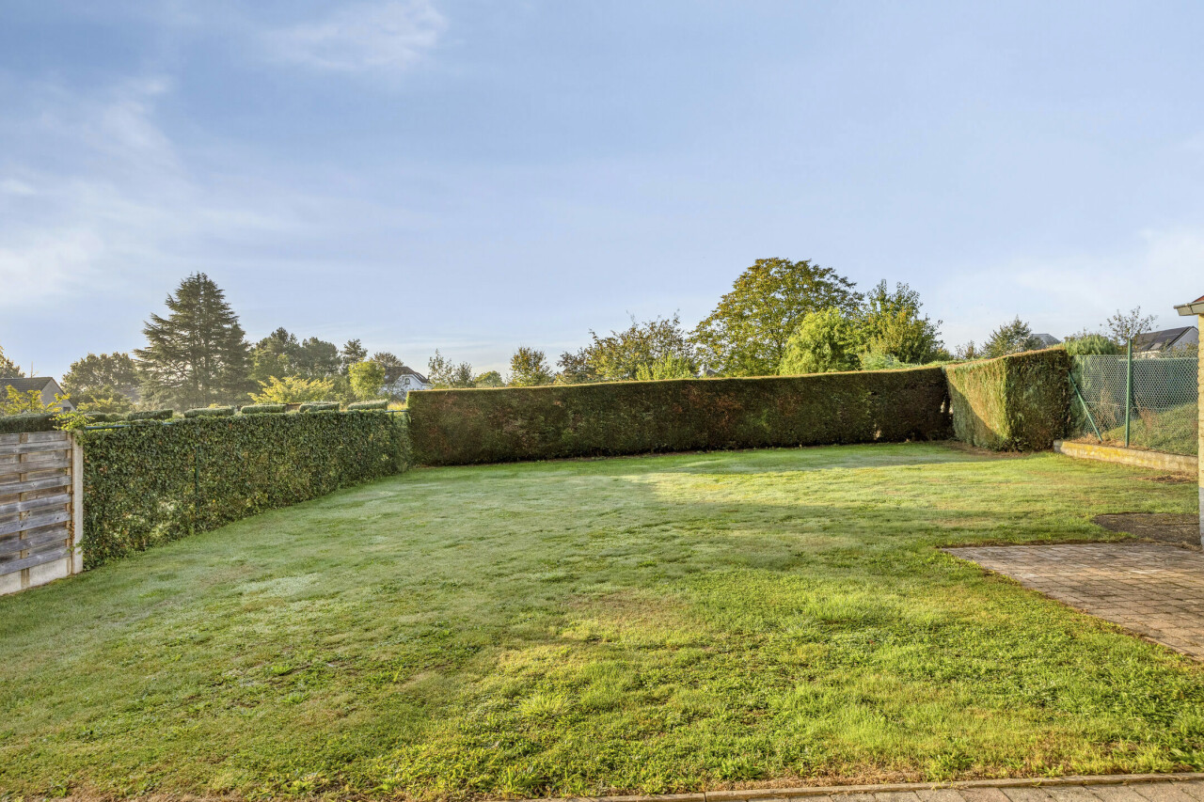
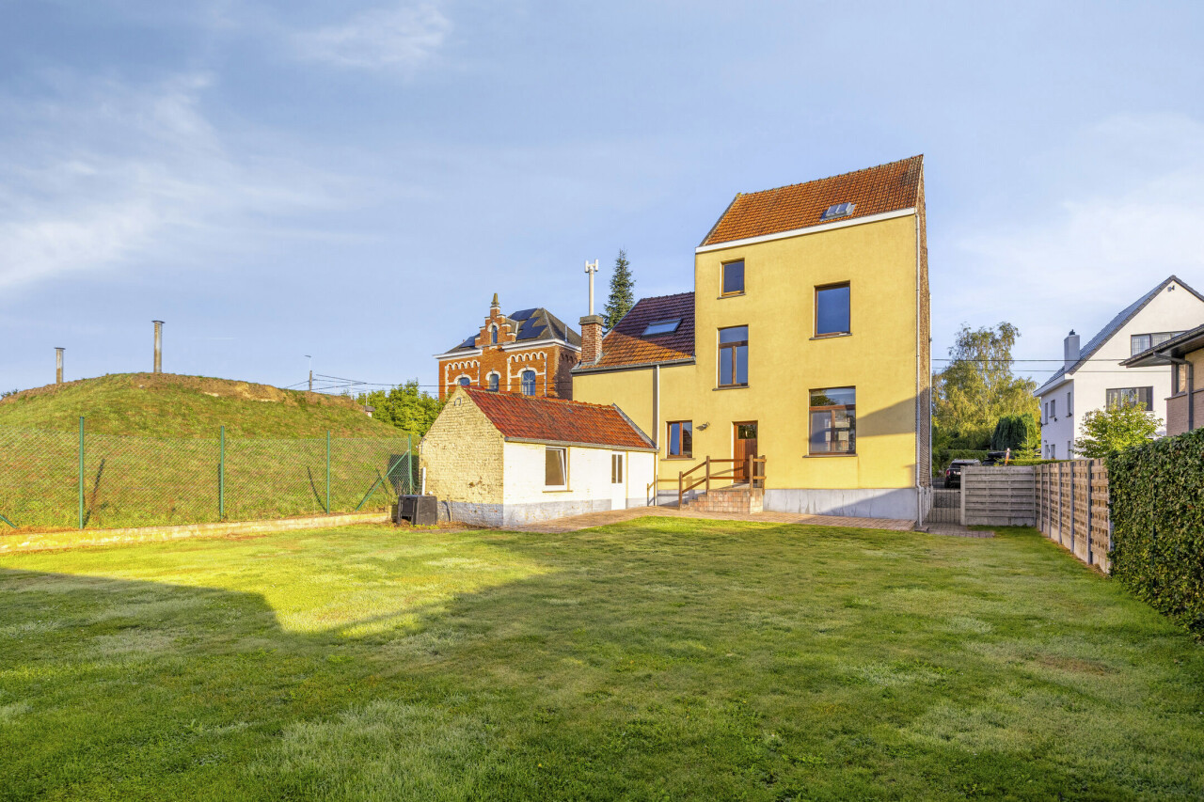
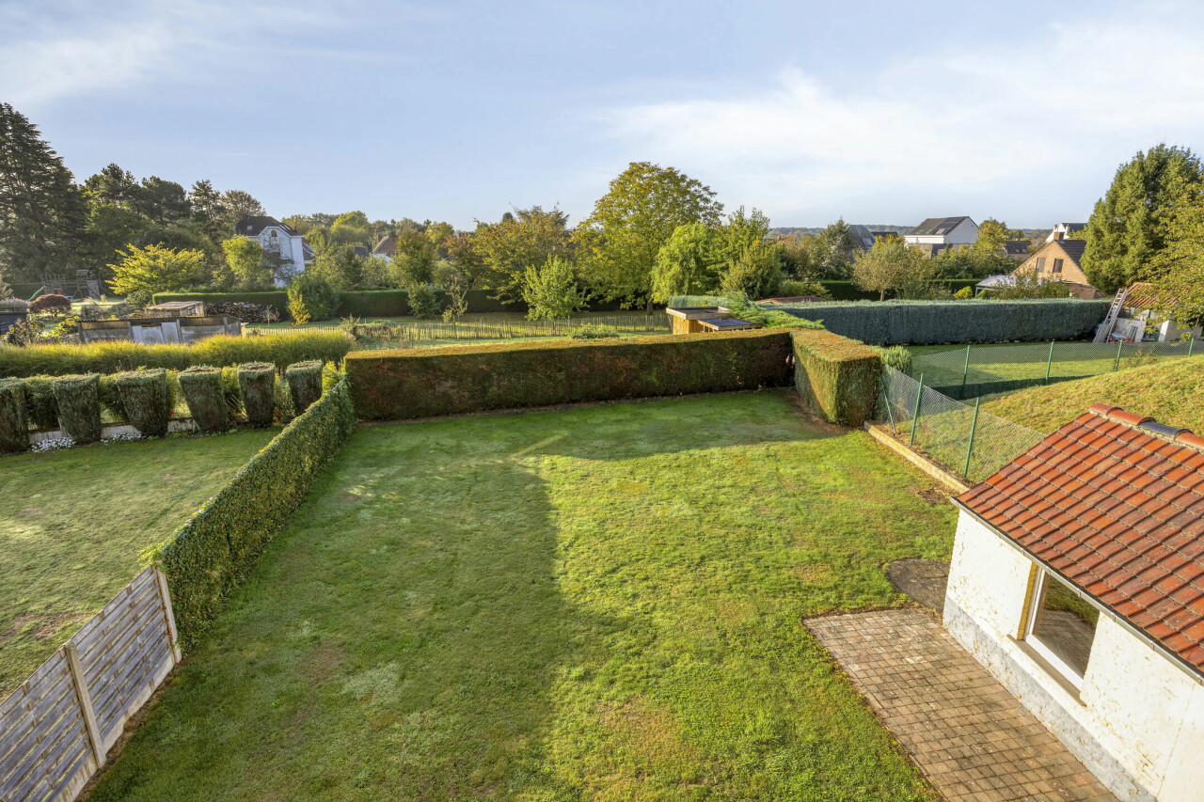
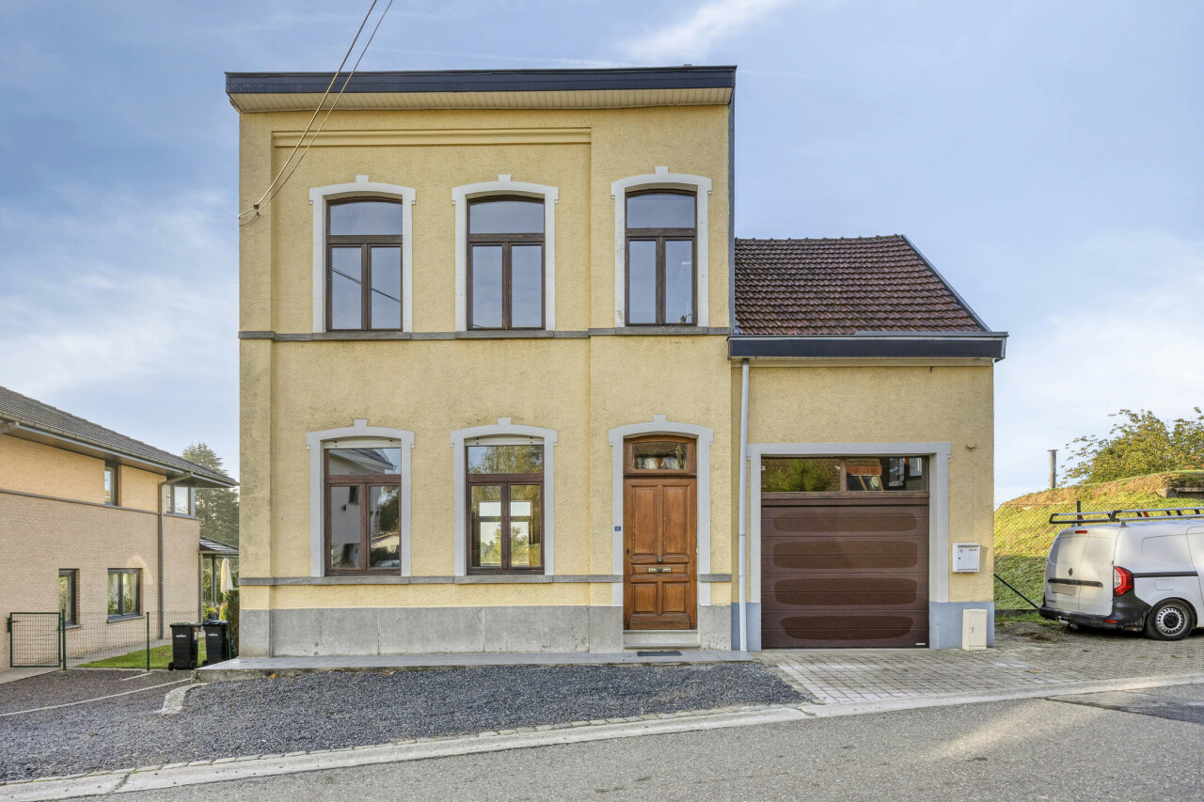
In a particularly quiet street, a short distance from the centre of Hoeilaart, you will find this spacious and solidly built house on a beautiful south-facing plot of 5 ares 28 centiares. The house was renovated in 2006 and offers numerous possibilities thanks to its generous spaces and large attic, which can be converted.
Layout:
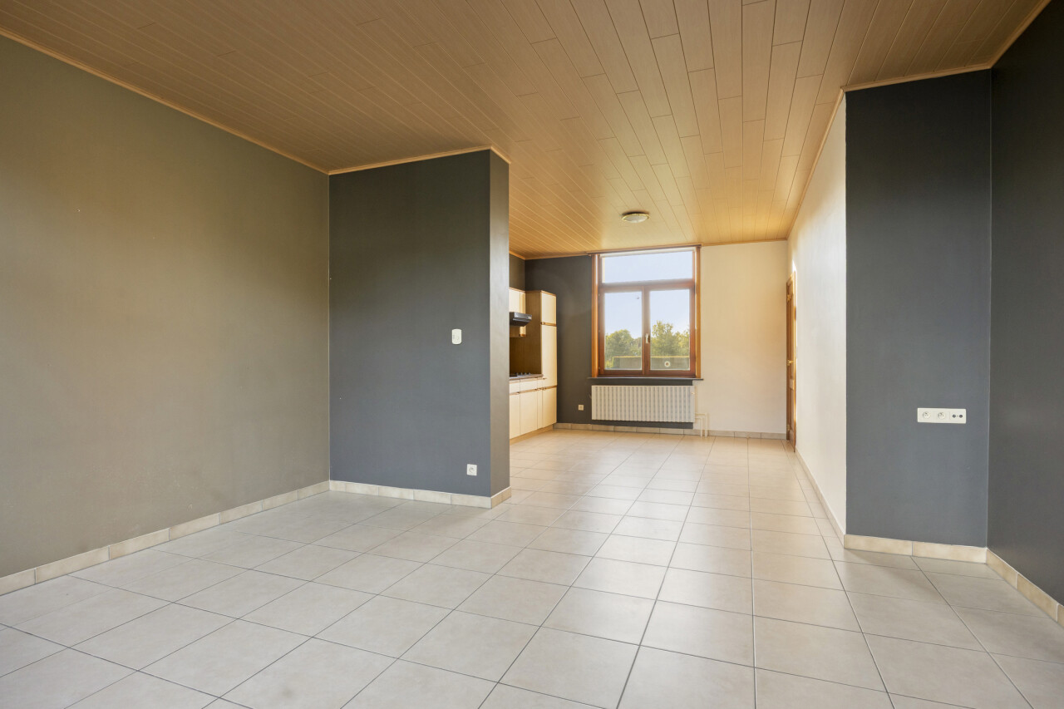
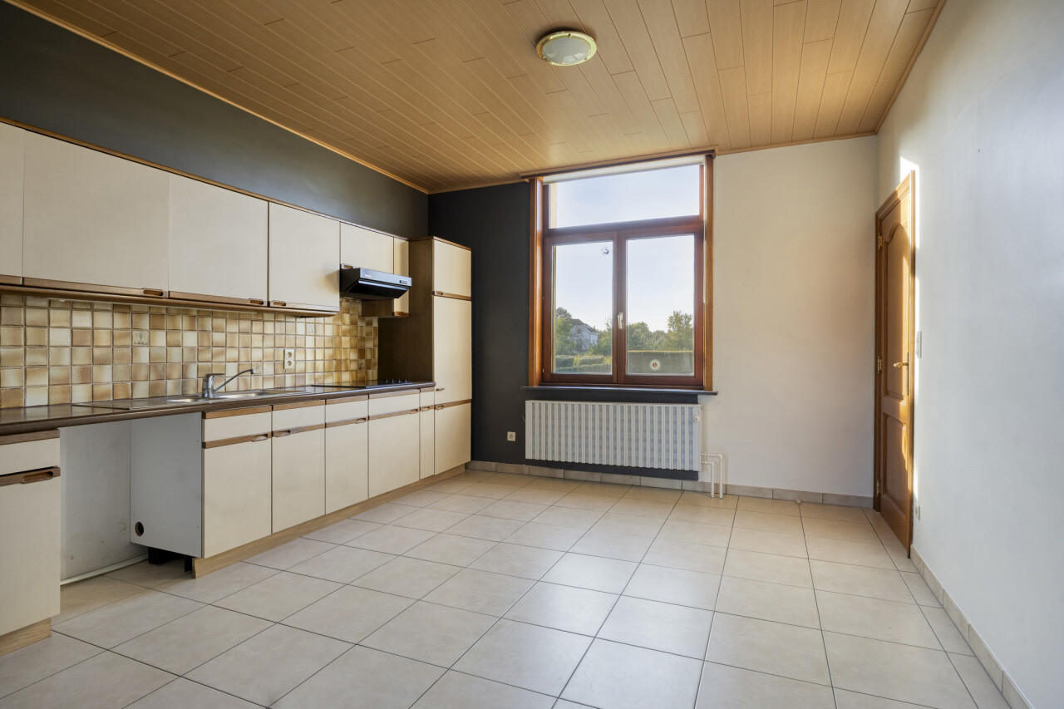
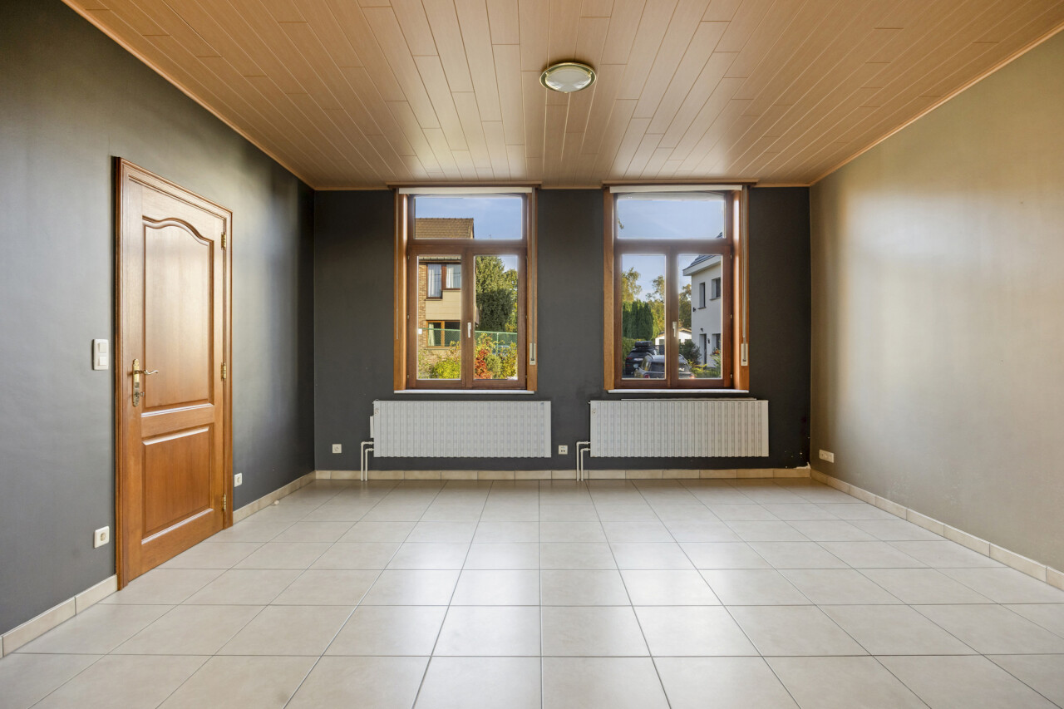
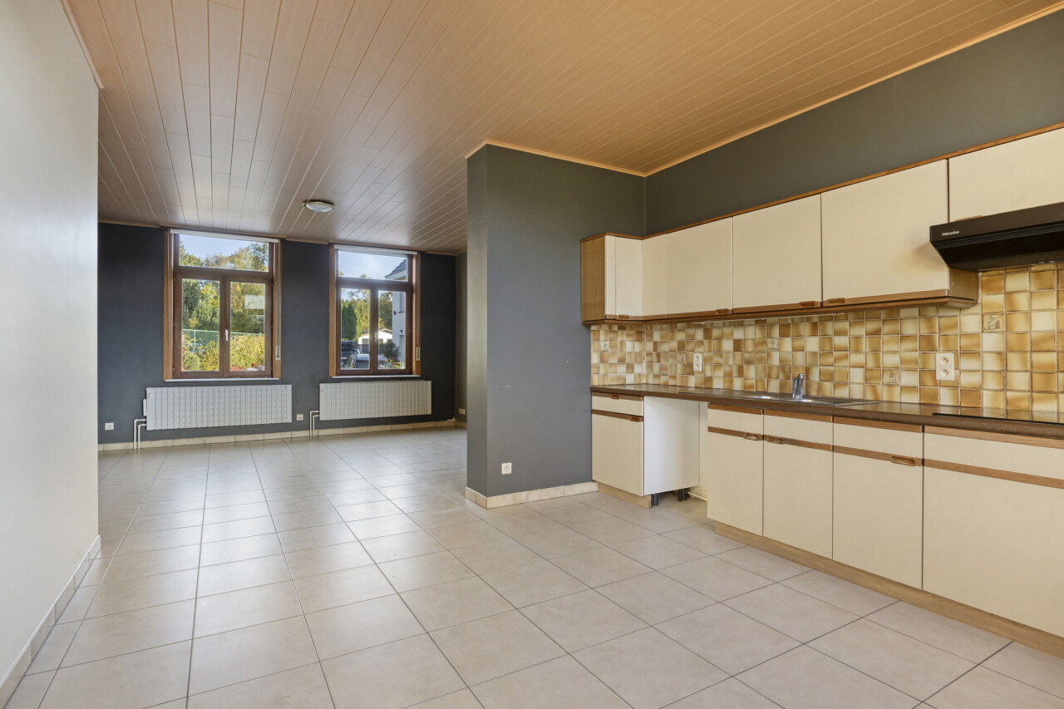
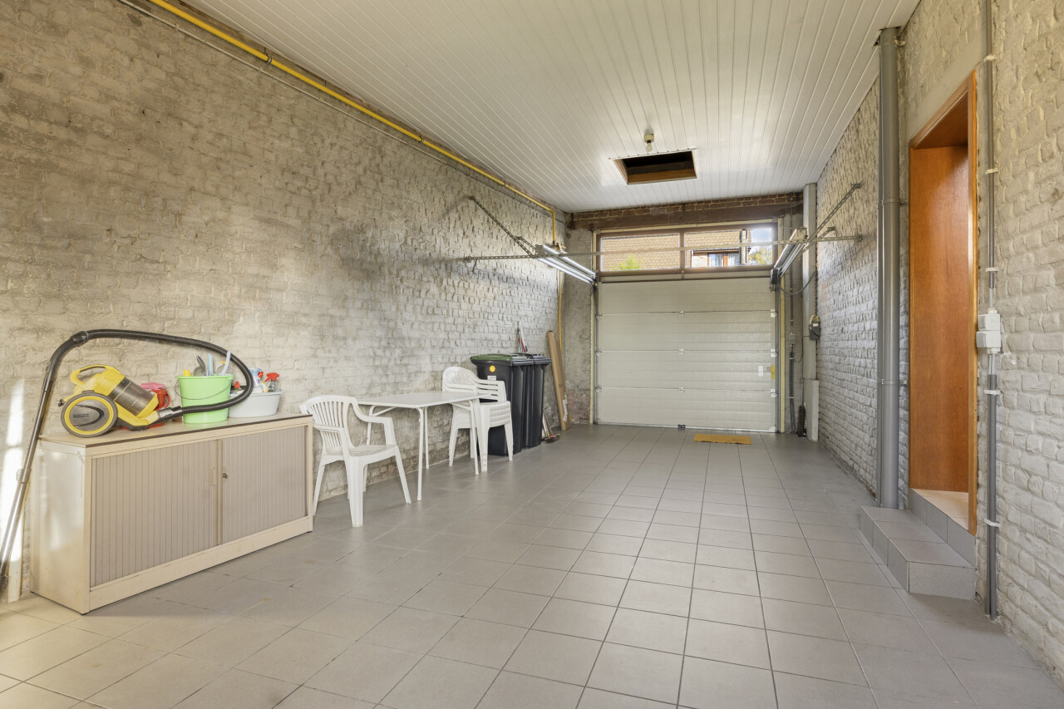
Ground floor: entrance hall, separate toilet, spacious and bright living room with open-plan kitchen, stairwell and large garage with automatic door and connections for a washing machine and tumble dryer.
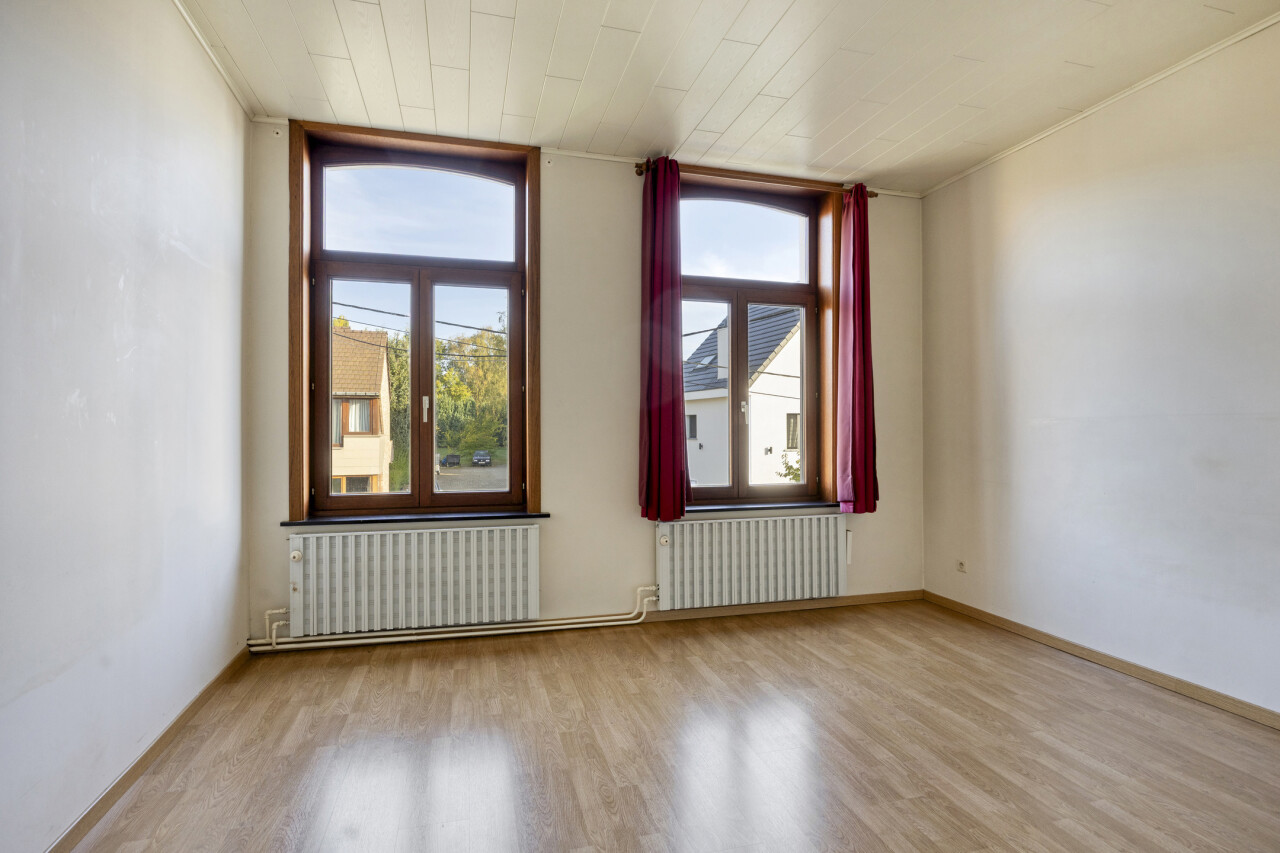
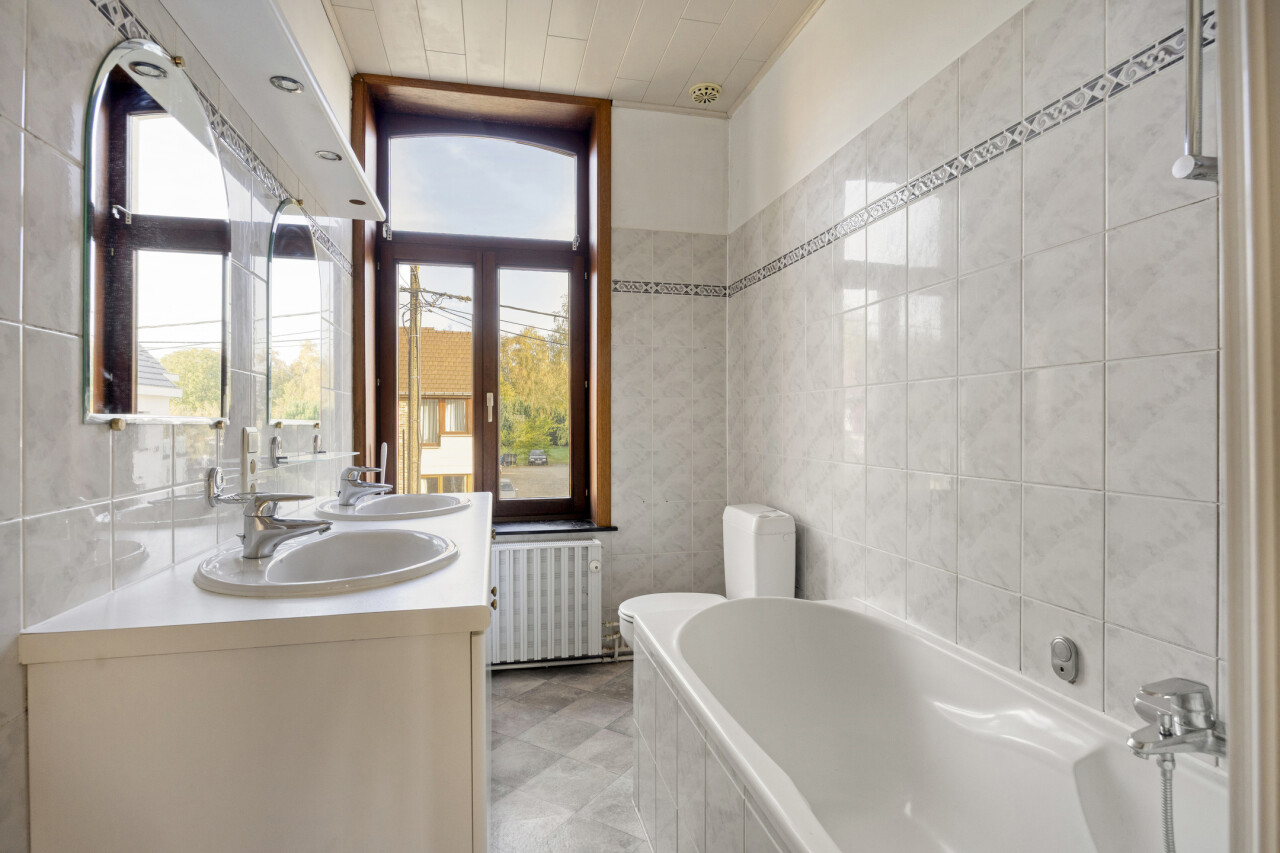
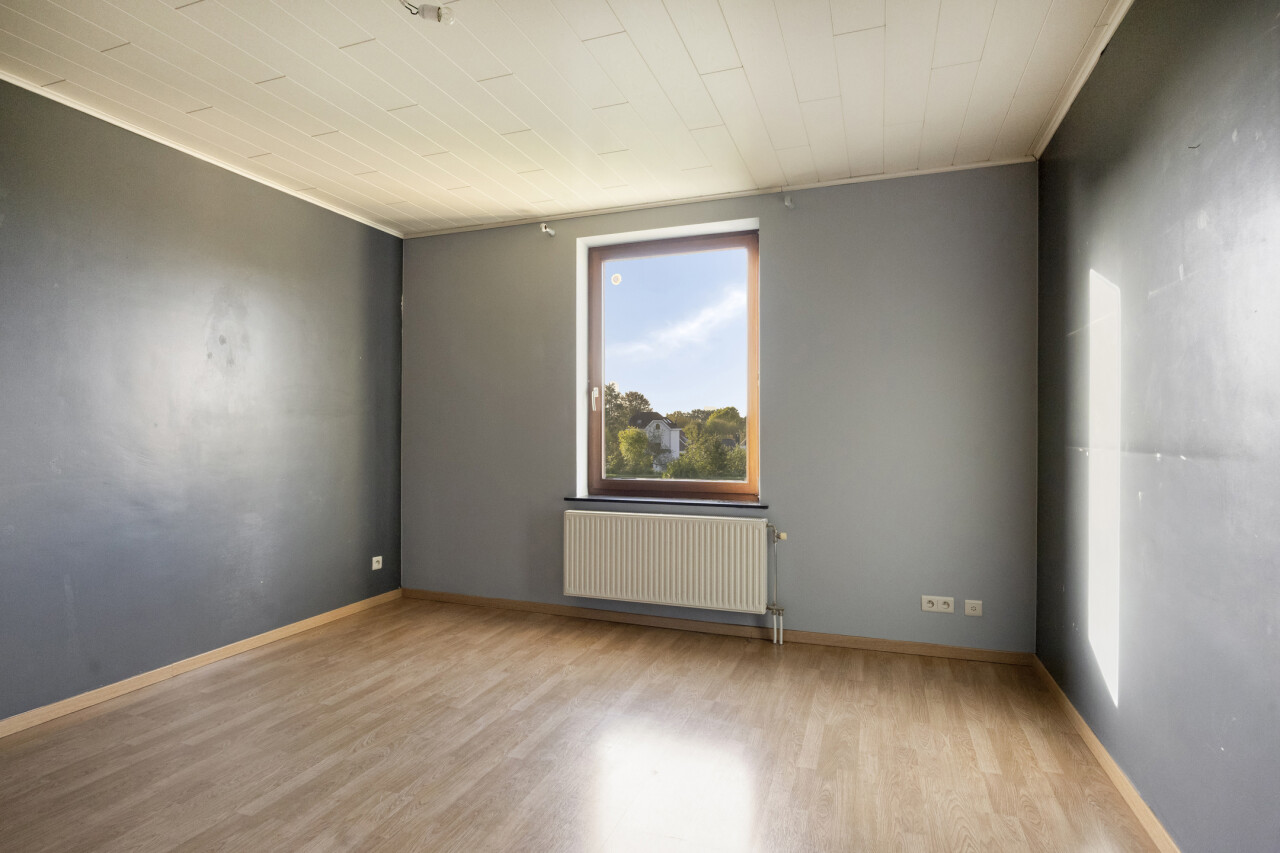
First floor: night hall, three particularly spacious bedrooms and a fitted bathroom.
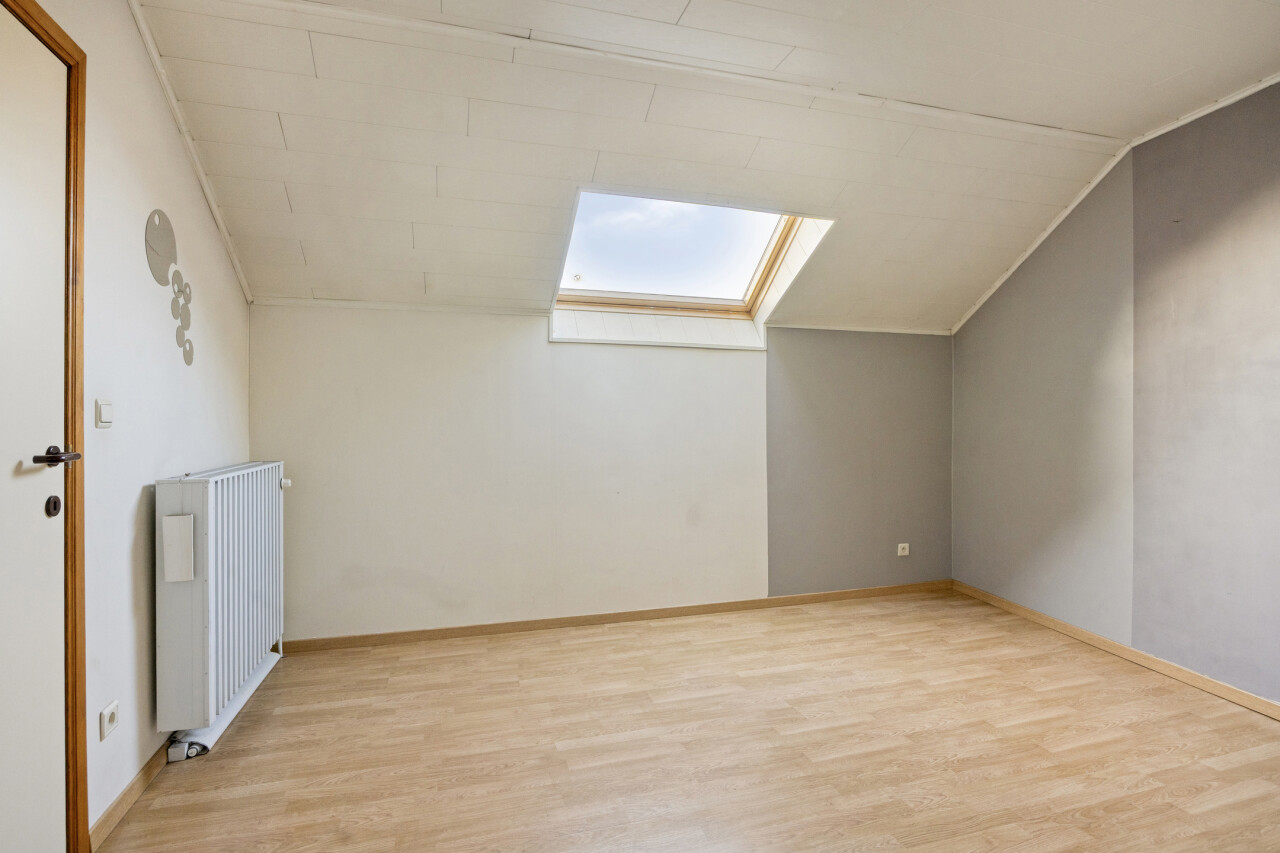
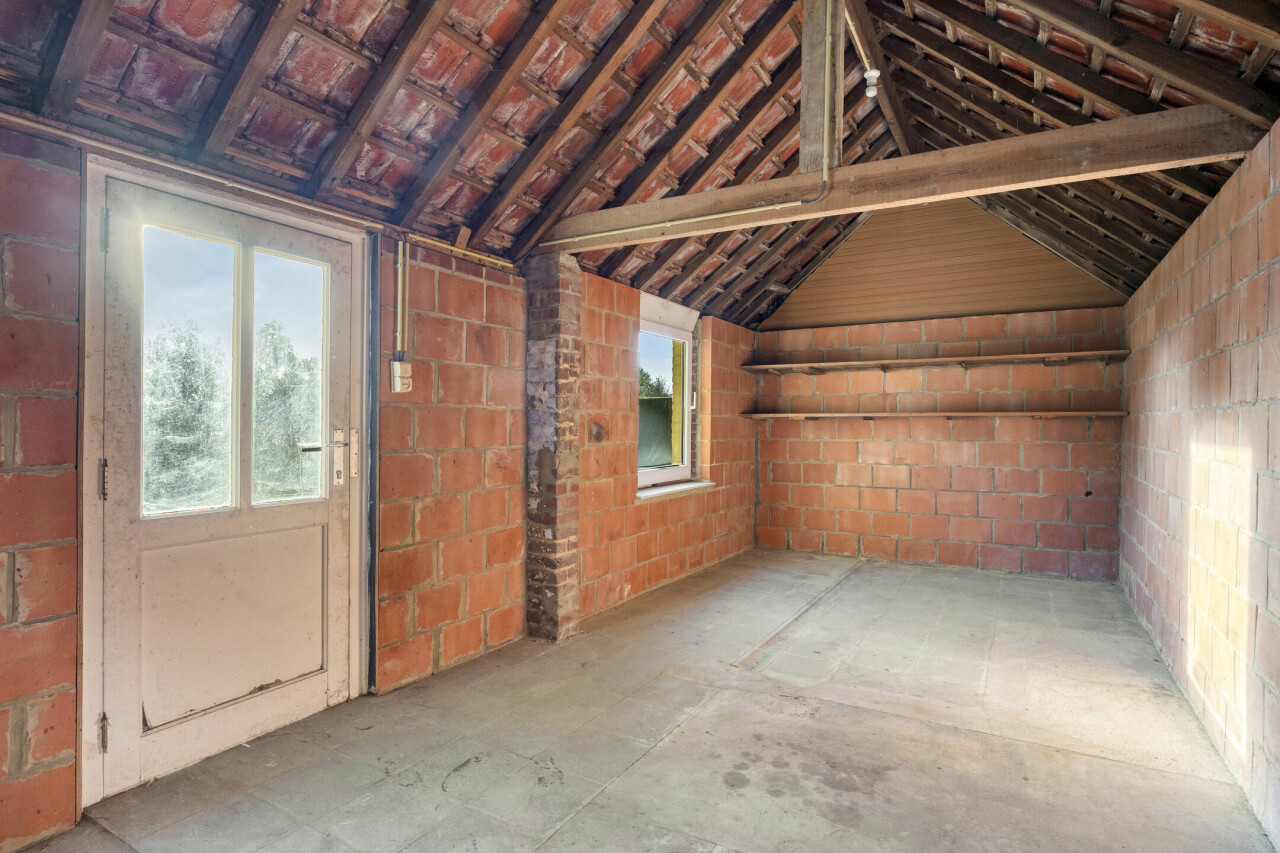
Attic floor: spacious attic, still to be converted, offering the possibility of creating additional bedrooms.
Basement: practical storage cellars.
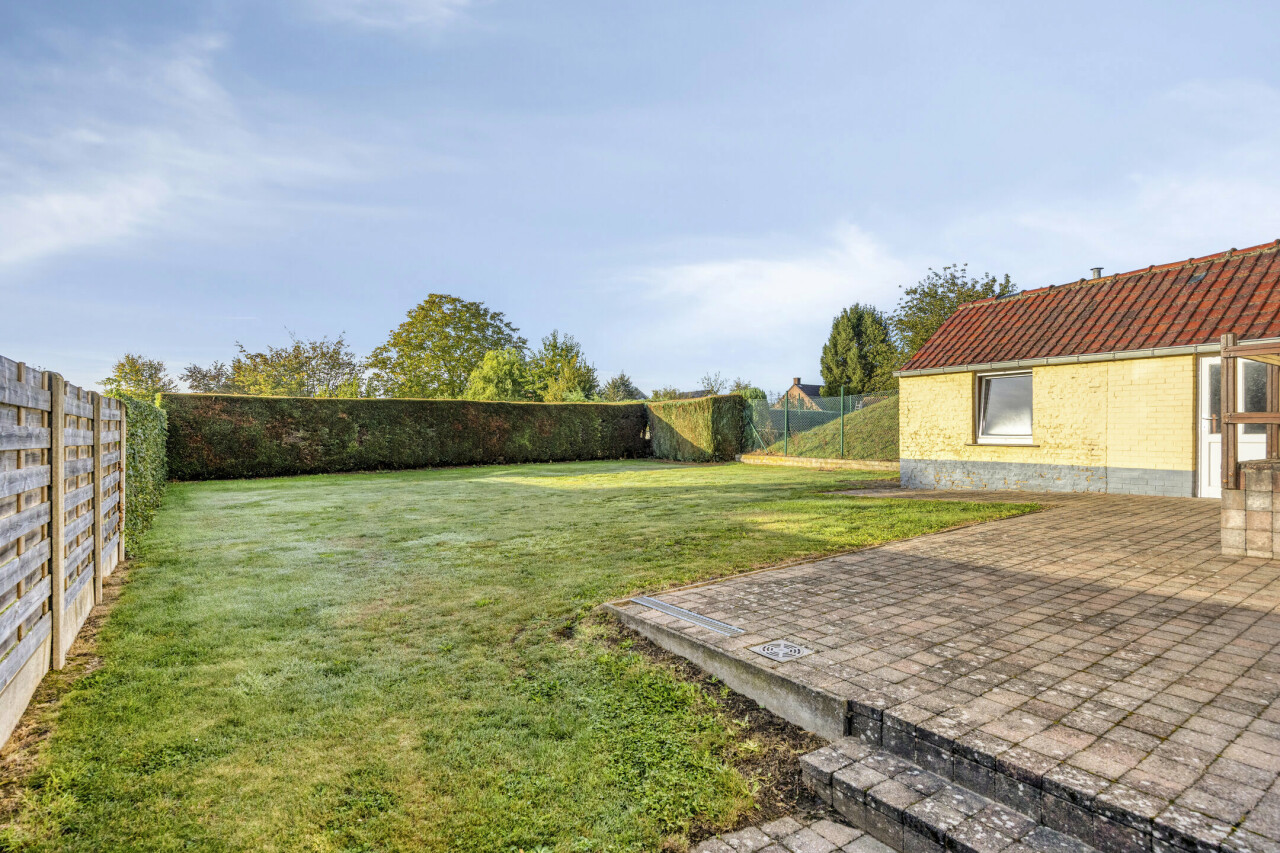
Outdoor space: pleasant private south-facing terrace and garden, where you can fully enjoy the sunshine and tranquillity. Garden shed. The house also offers parking spaces in front of and to the left of the property.
Additional information: the electrical and sanitary installations were renovated in 2006. Gas heating. By installing attic insulation, the EPC rating could, according to the available information, be improved to label D.
Location: the house is situated in a very quiet, low-traffic street, a short distance from the centre of Hoeilaart and all its amenities. It also benefits from easy access to Brussels and good public transport connections.
An ideal family home for those looking for space, tranquillity, a sunny garden and additional conversion potential in an excellent location!