
Villa
€ 570.000

Speelbergstraat 32, 3050 Oud-Heverlee
    • share

Description Ref.: 7836274

For sale


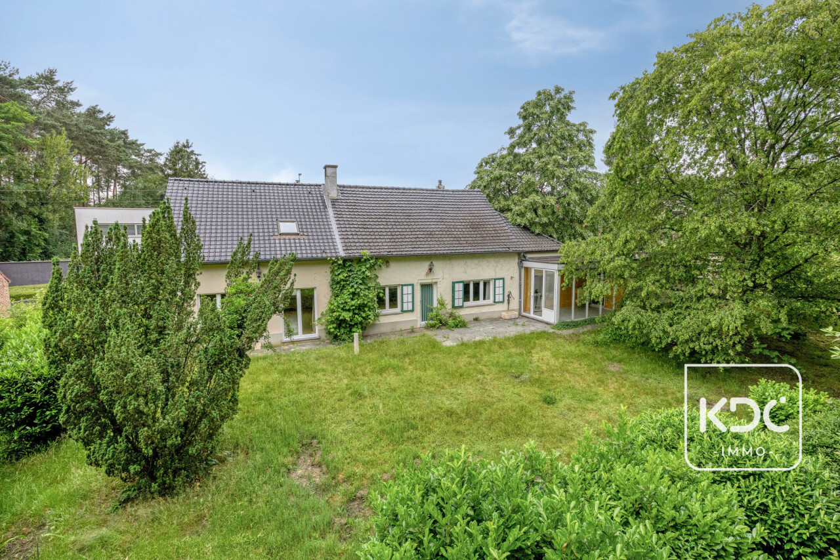
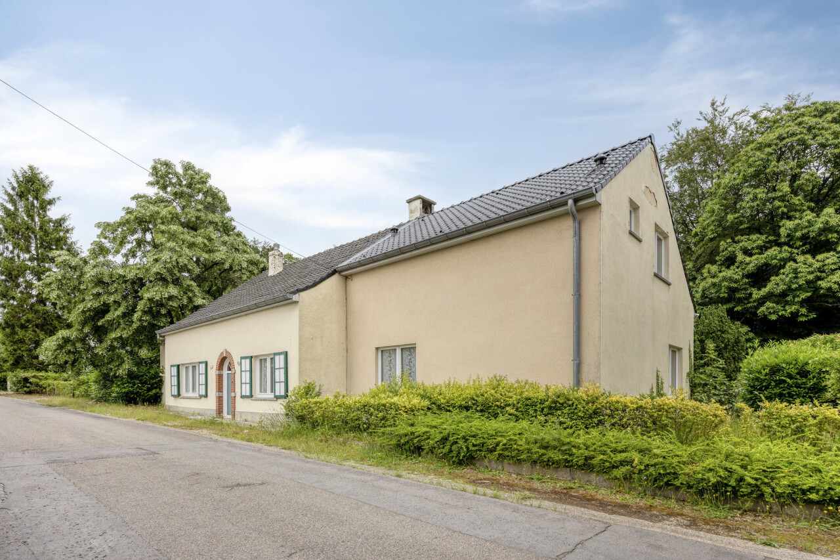
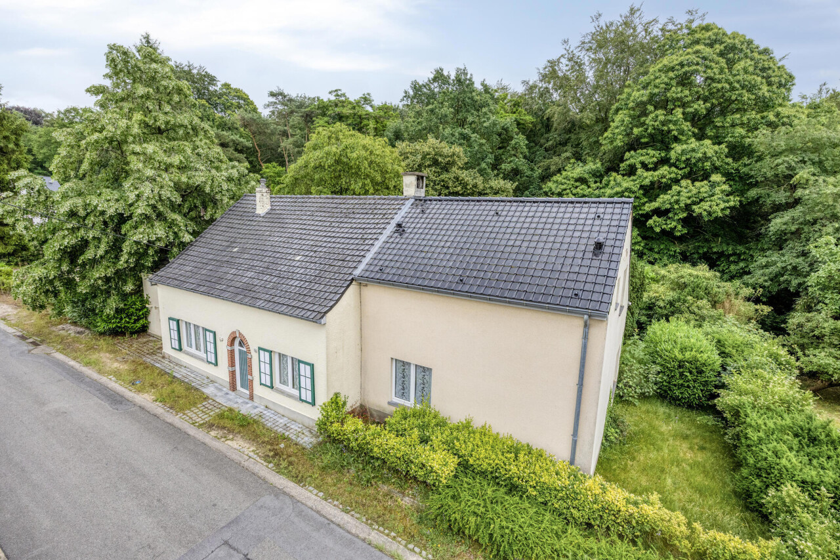
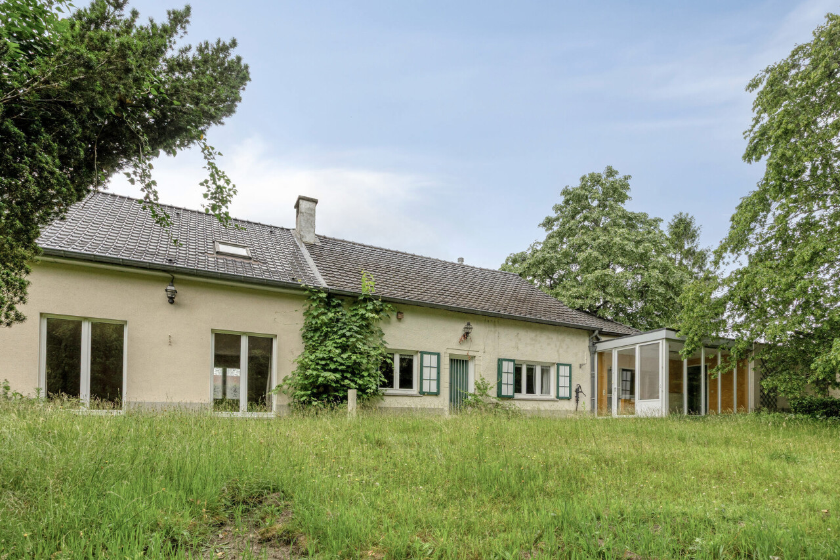
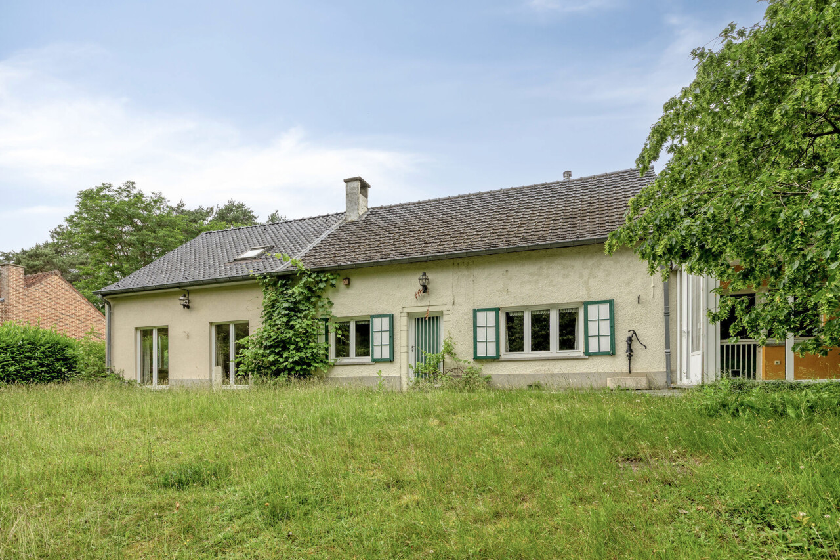
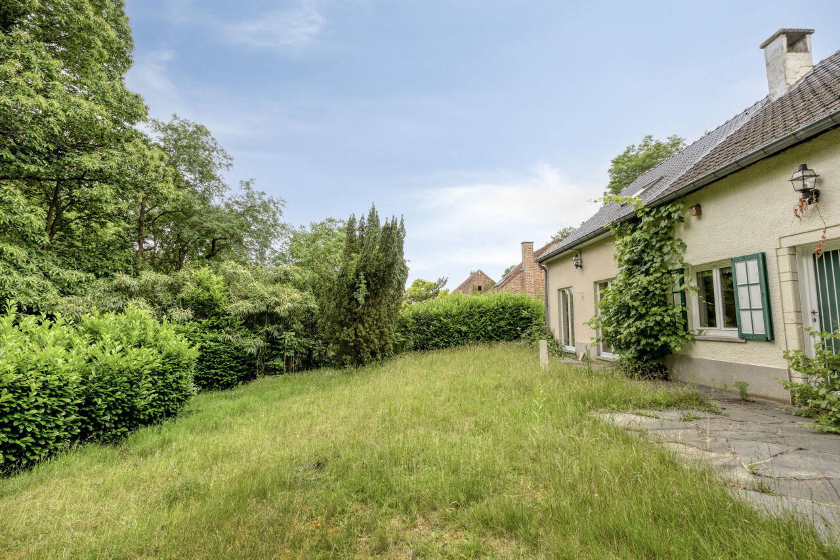
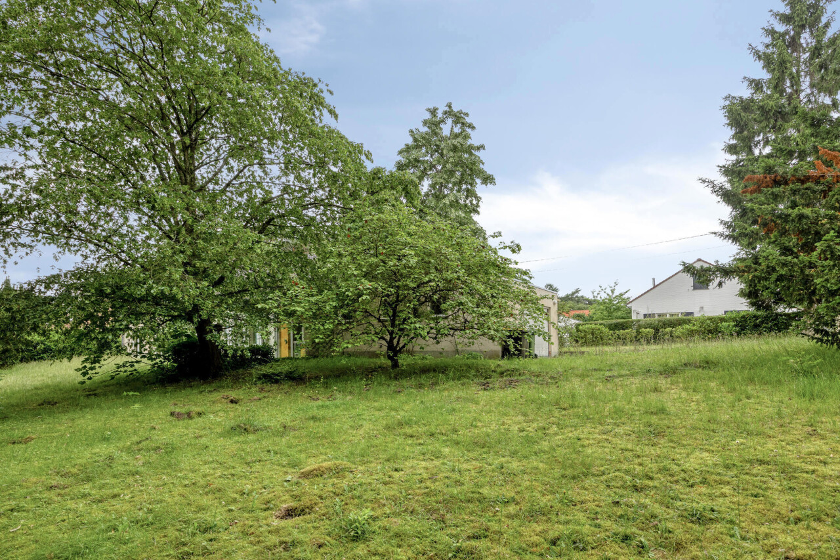
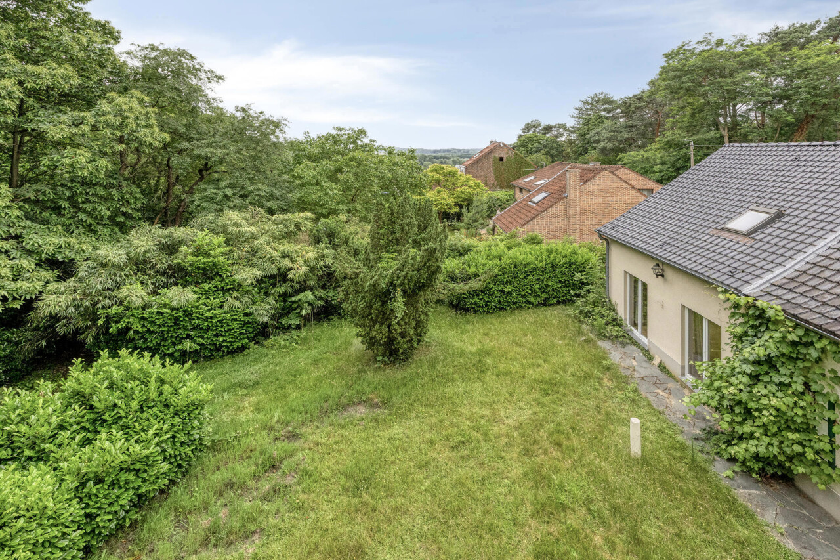
Spacious Detached Villa on 2,300 m² on the Edge of Meerdaal Forest

A unique opportunity for those who love space, peace and nature! This spacious detached villa enjoys an exceptionally quiet location on the edge of Meerdaal Forest and offers numerous possibilities thanks to its generous proportions and wide plot. The property was remodelled in 1996, but is in need of renovation. The plot measures no less than 2,300 m² (23 ares) and has an impressive street frontage of 43 metres.

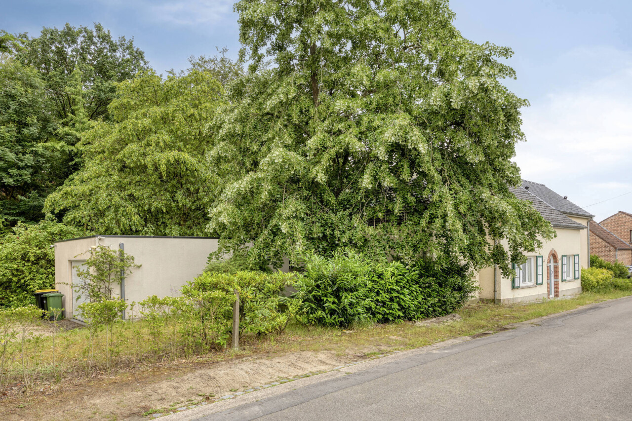
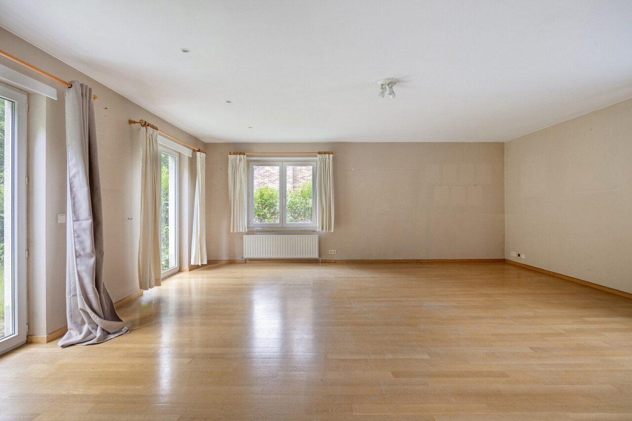
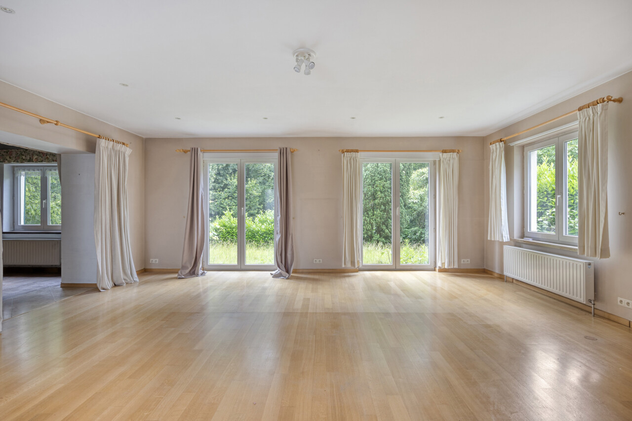
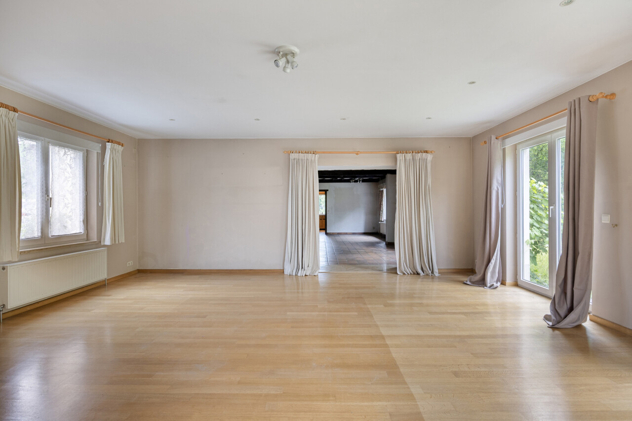
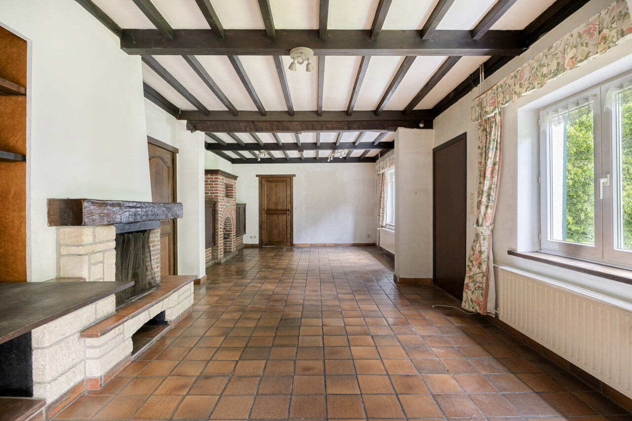
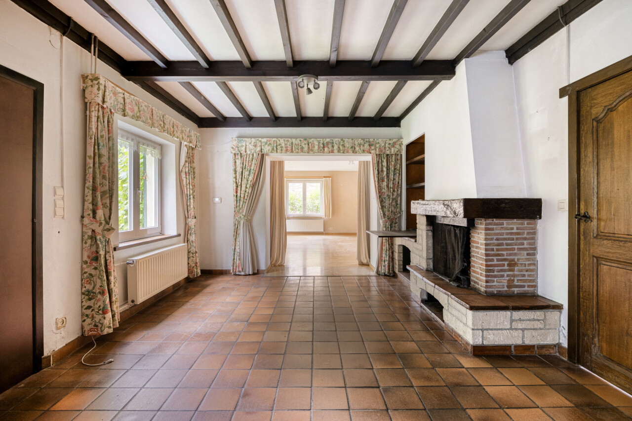
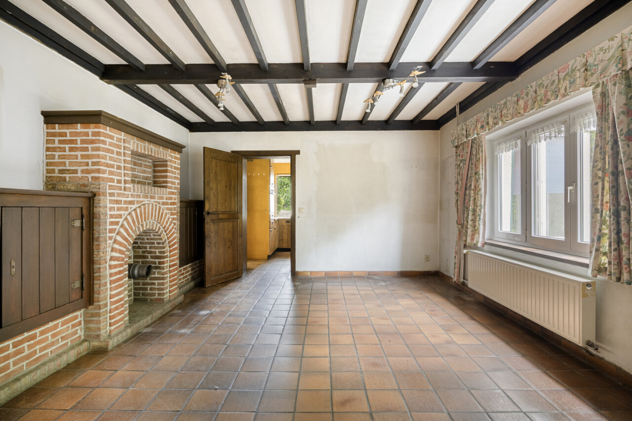
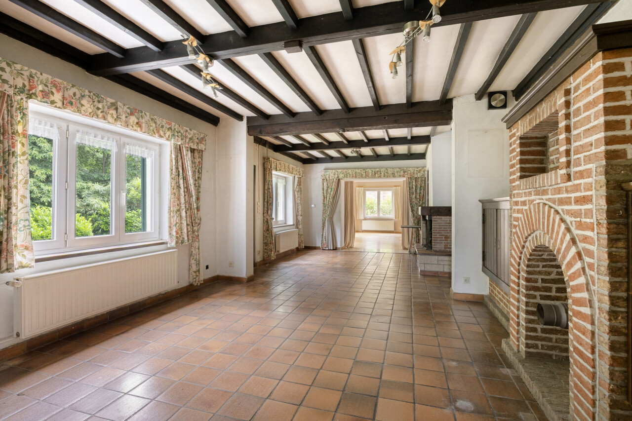
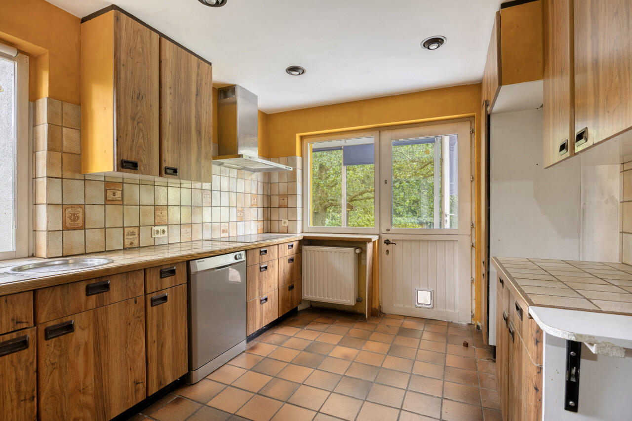
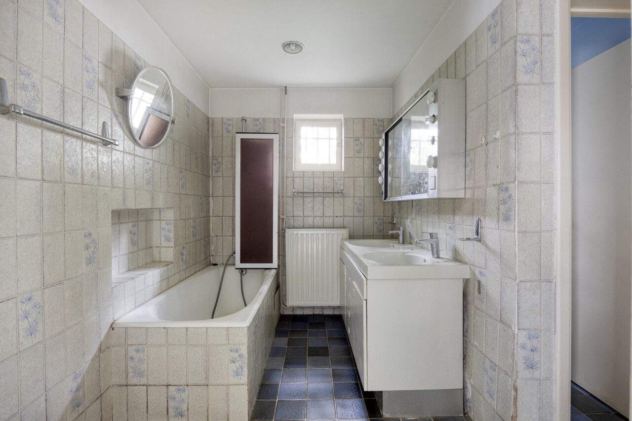
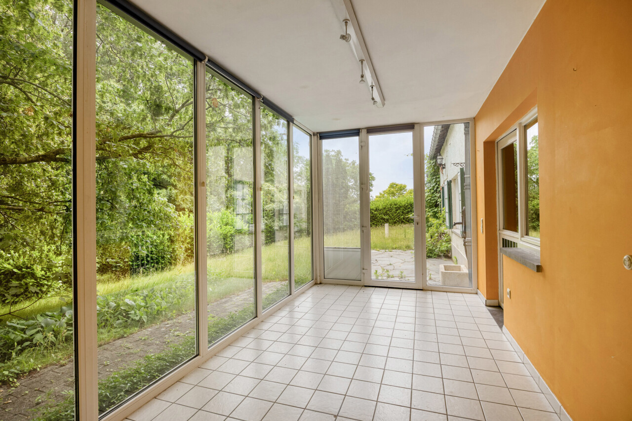
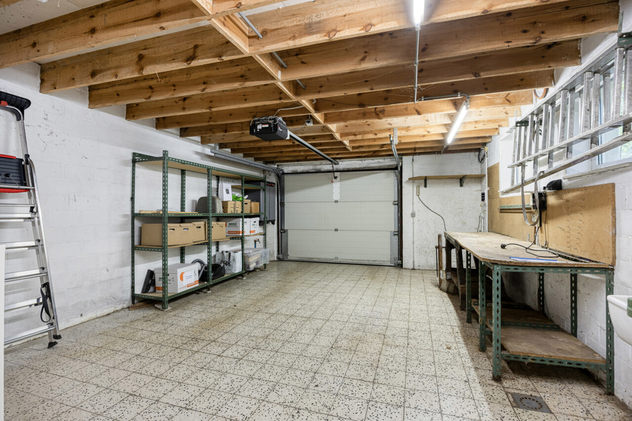
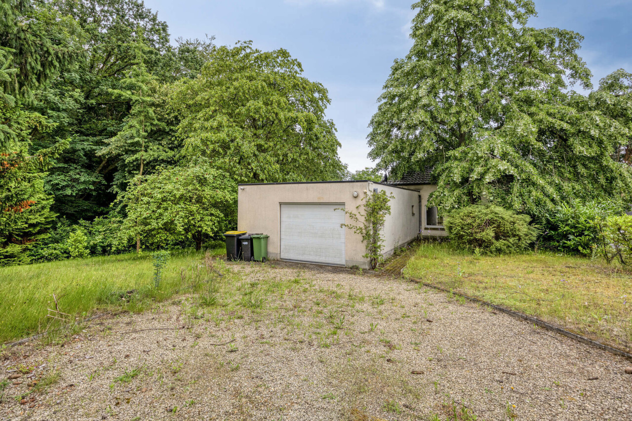
Ground floor: entrance hall, exceptionally spacious 72 m² living room, kitchen, storage room, bathroom, veranda with access to the garden and garage for one car with automatic door.

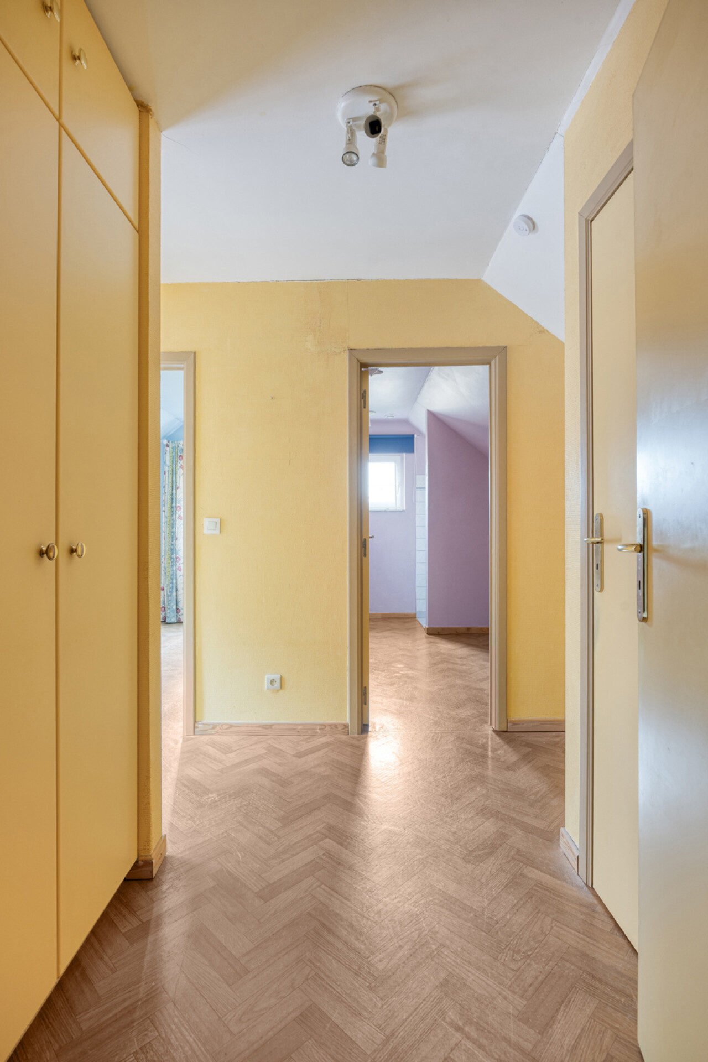
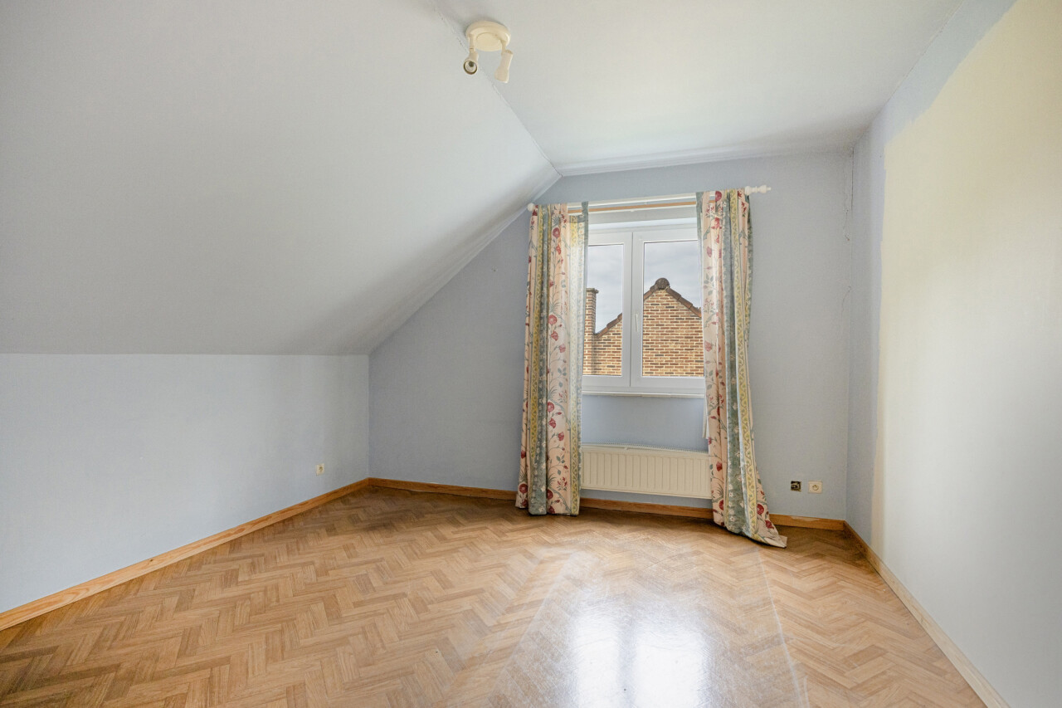
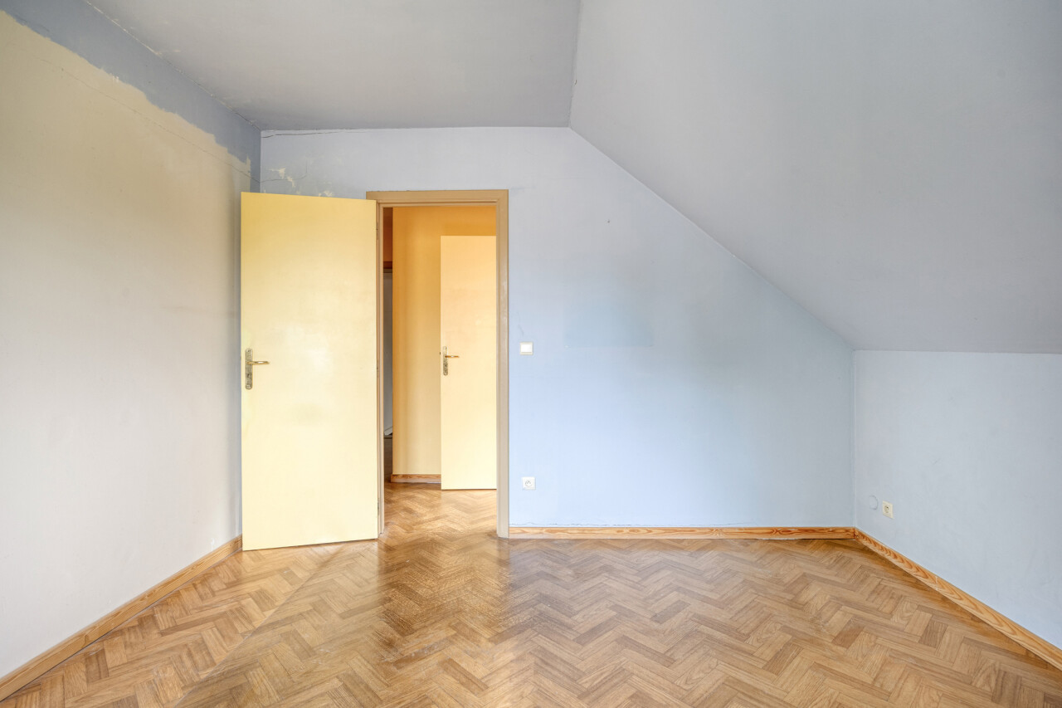
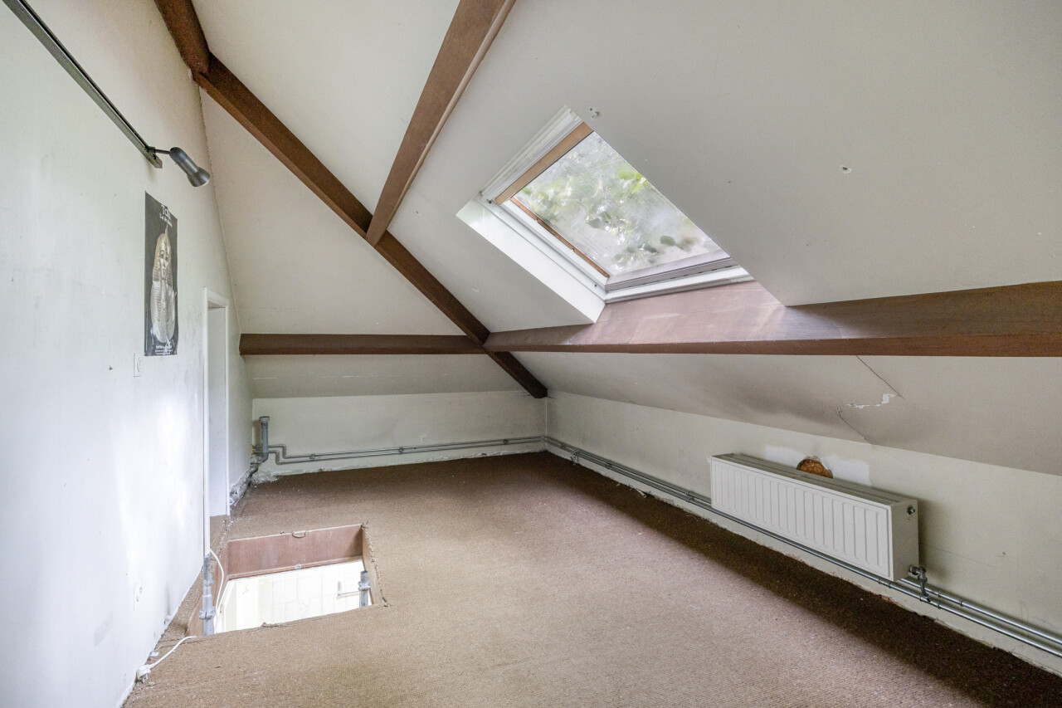
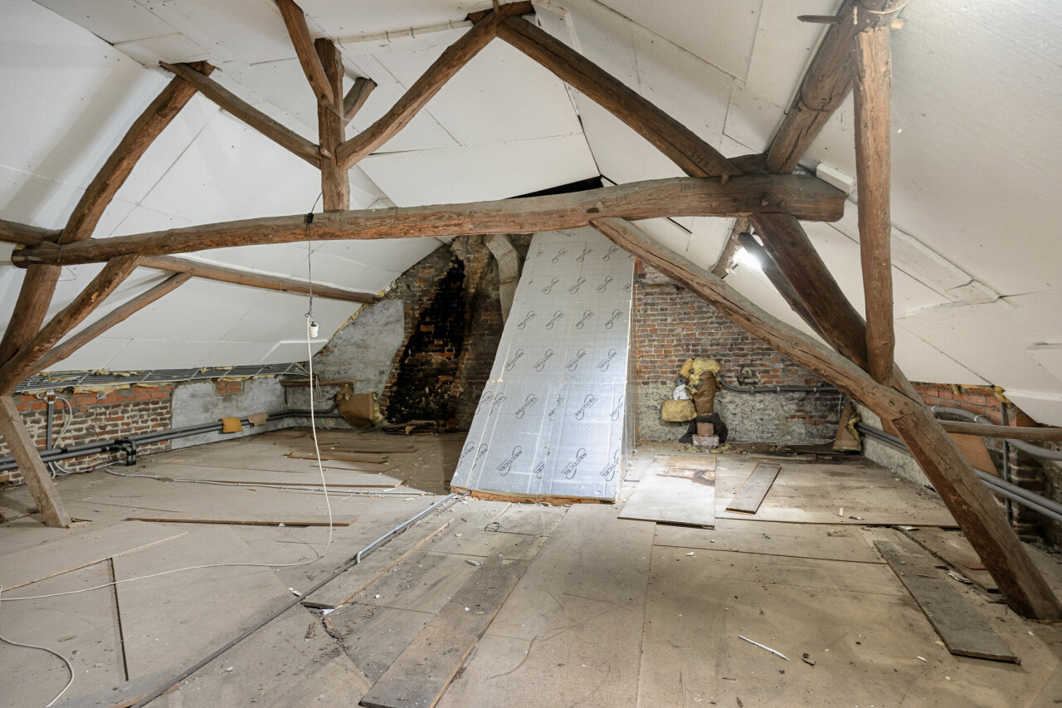
First floor: landing, 3 bedrooms, separate toilet and spacious attic offering further conversion potential.

Basement: practical cellar space.

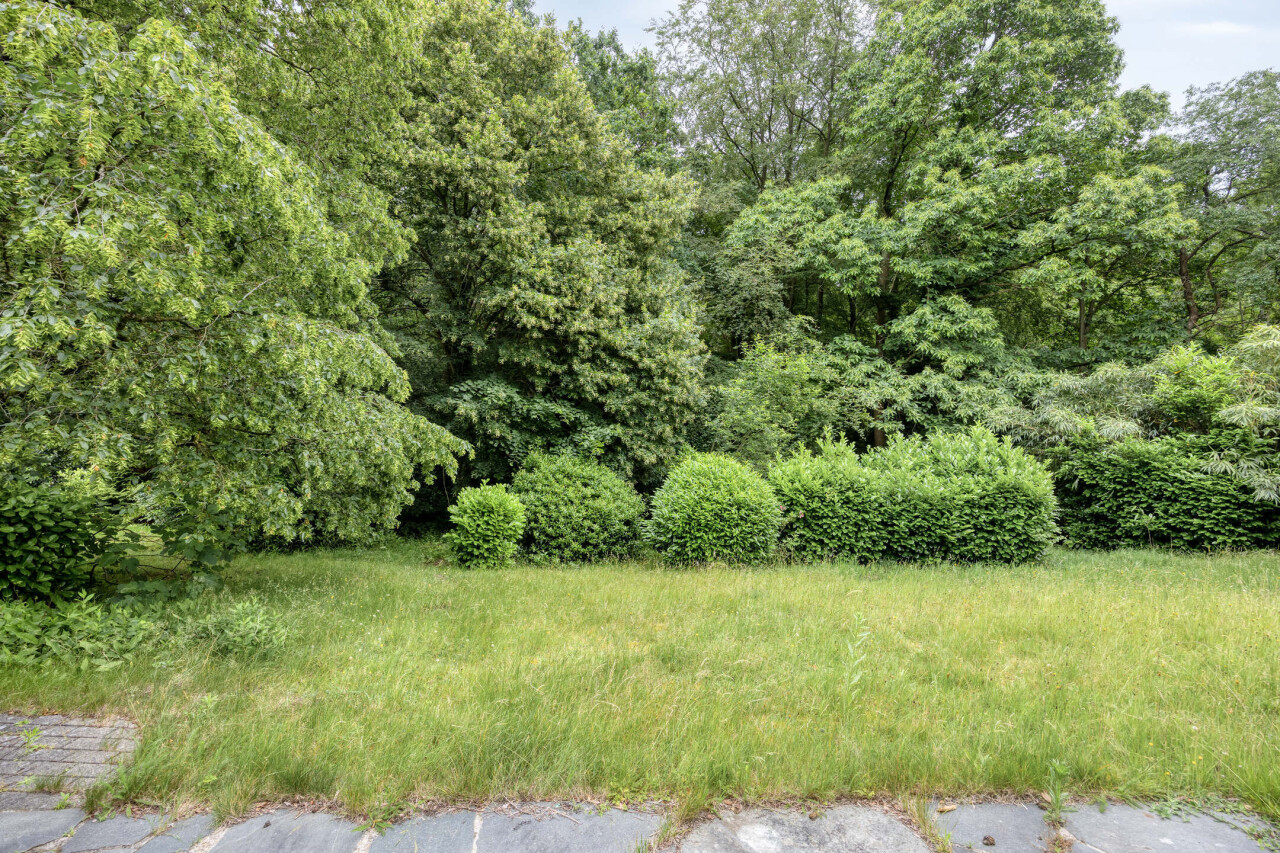

Outdoor area: spacious private garden with beautiful views of the surrounding greenery, terrace and several parking spaces.

Location: fantastic setting for nature lovers, right next to Meerdaal Forest while still within easy reach of the village centre and all amenities. Public transport (bus and train), school, supermarket and other facilities are all nearby.

A property with exceptional potential in a beautiful green setting – ideal for anyone looking to renovate a spacious family home entirely to their own taste.


Your contact

Koen Derom 0497/99.83.09
contact

Details of the property

Financial

Price
€ 570.000,00
VAT applied
No
Available
Tbd with the owner
Land registry income
€ 1.236,00
Indexed land registry income
€ 2.843,00
Land tax
€ 1.088,00

Location

School nearby
Yes
Shops nearby
Yes
Public transport nearby
Yes
Sport center nearby
Yes

Building

Habitable surface
241,00 m²
Fronts
4
Construction year
1900
Renovation
1996
State
To be refreshed
Number of floors
2
Orientation rear
South

Terrain

Ground area
2.300,00 m²
Width at the street
43,00 m
Garden
Yes
Orientation terrace 1
South

Parking options

Garage
1
Garage surface area
20,00 m²
Parkings outside
Yes

Layout

Entrance hall
5,00 m²
Living room
72,00 m²
Kitchen
11,00 m²
Storage
Yes
Bureau
13,00 m²
Veranda
Yes
Nighthall
Yes
Bedroom 1
13,00 m²
Bedroom 2
7,00 m²
Bedroom 3
7,00 m²
Bathroom 1
9,00 m²
Toilets
2
Laundry
Yes
Cellar
13,00 m²
Attic
30,00 m²

Comfort

Furnished
No
Fireplace
Yes

Energy

EPC
501 kWh/m²/year
EPC unique code
20260609-0003889665-RES-1
Double glazing
Yes
Windows
Vinyl
Electricity certificate
Yes, not conform
Heating type
Gas (centr. heat.)
Heating
Individual

Techniques

Electricity
Yes
Phone cables
Yes
Cable TV
Yes
Sewage
Yes
Gas
Yes
Water
Yes

Urban planning

Building permission
Yes
Destination
Living zone
Intimation
No - no legal correction or administrative measure imposed
Right of pre-emption
No
Parcelling permission
No
Water-sensitive open space area
No
Obligation to renovate
Yes
Asbestos inventary certificate
Yes
Flooding area
Not located in flood area
G-score
A
P-score
C
Summons
No
Servitude
No
Management measures recorded in the register of measures
No

More info about this property

Thank you for your message, we will contact you as soon as possible.
There was a problem sending the form, please try again.
(*) Please fill in the required fields.